1137 S Coolidge Circle
SEE ALL PHOTOS
1137 S Coolidge Circle
Courtesy of Atlas Real Estate Group
Sold

1137 S Coolidge Circle

1137 S Coolidge Circle, Aurora, CO 80018

$490,000
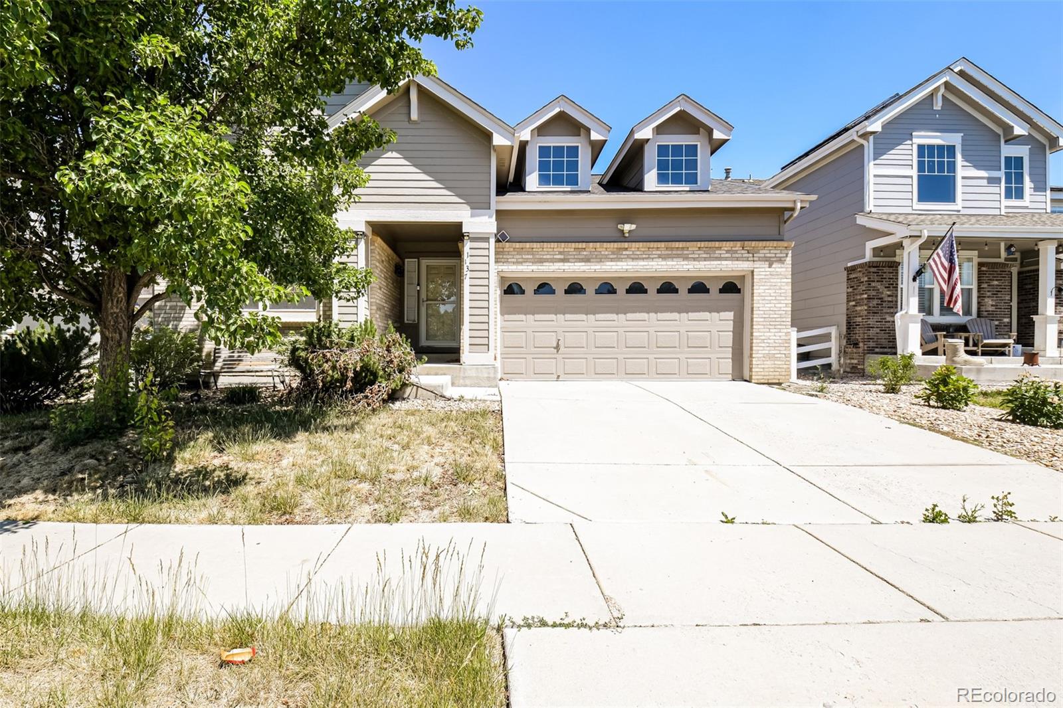
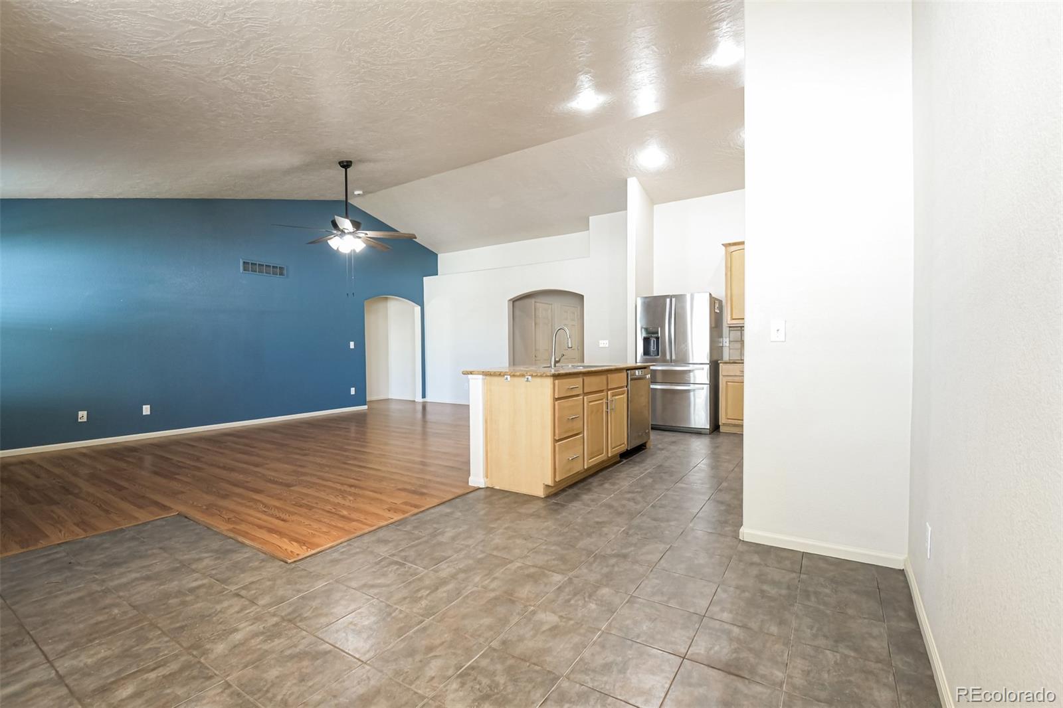
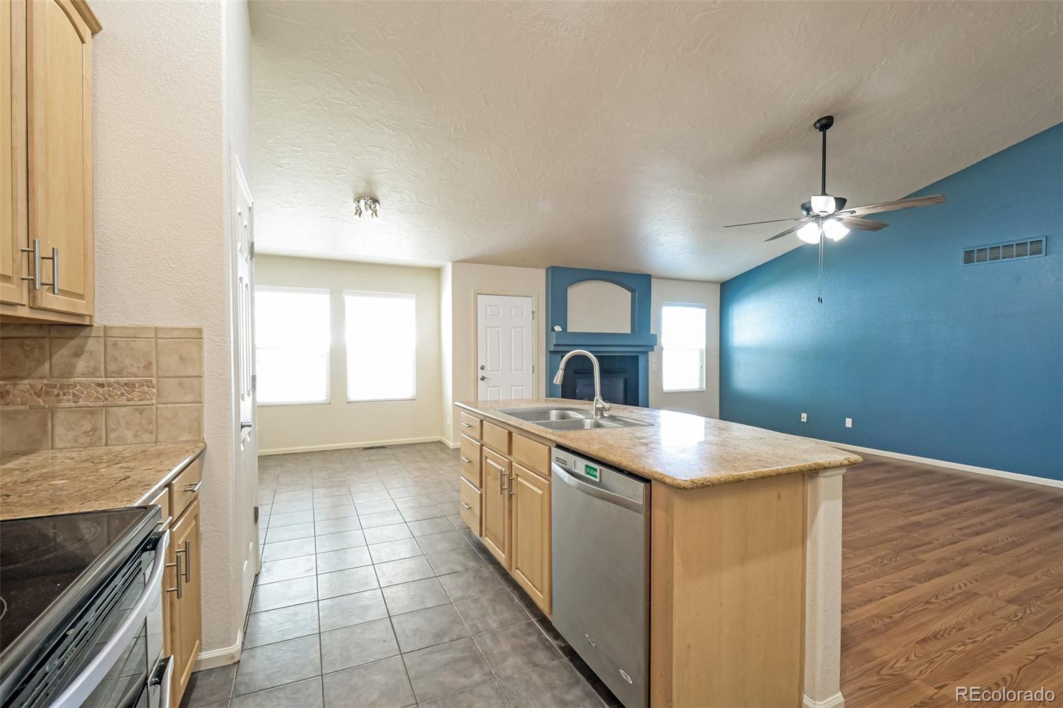
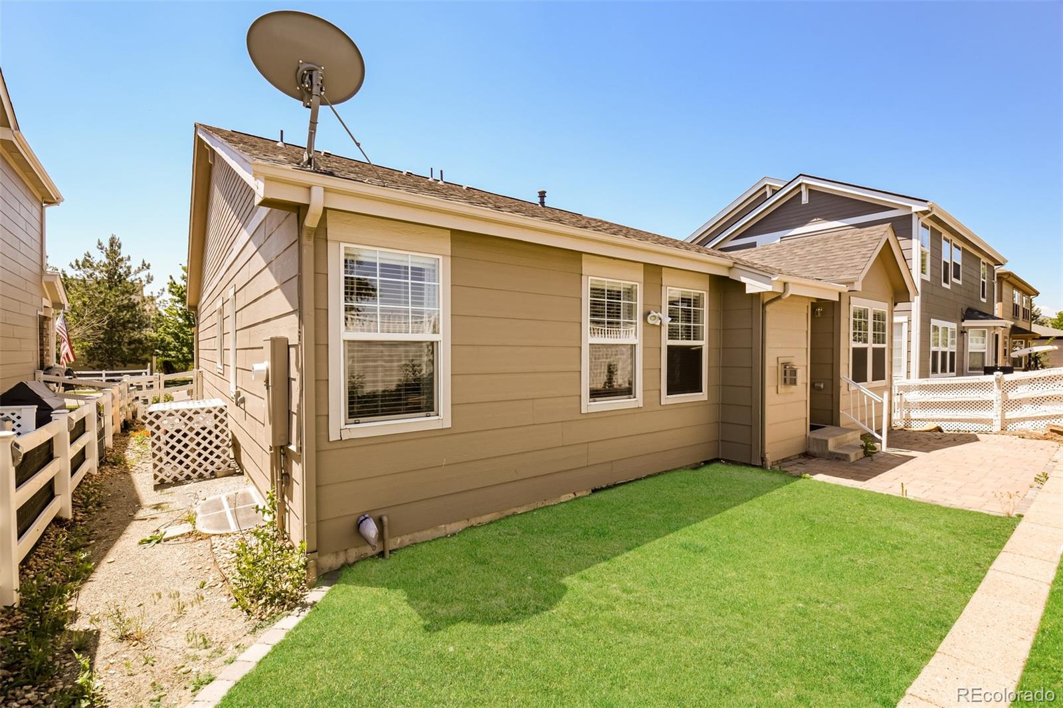
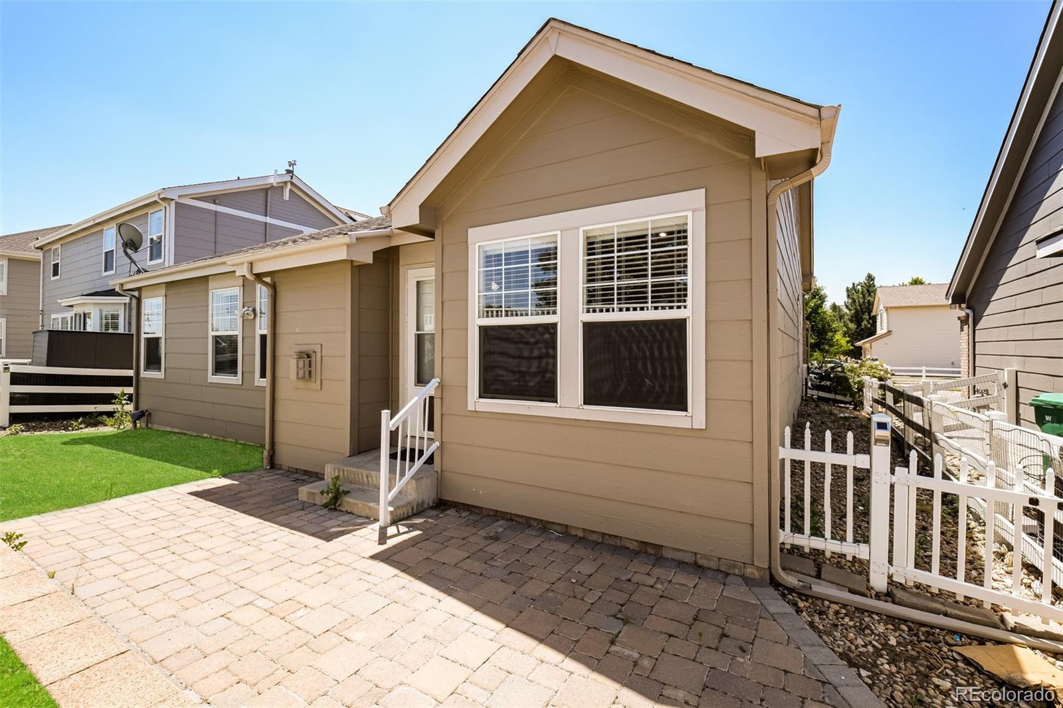
Discover the perfect blend of comfort and convenience in this beautifully maintained ranch-style home in the desirable Murphy Creek community. With thoughtful updates, flexible living spaces, and access to exceptional neighborhood amenities, this home is designed for the way you live.

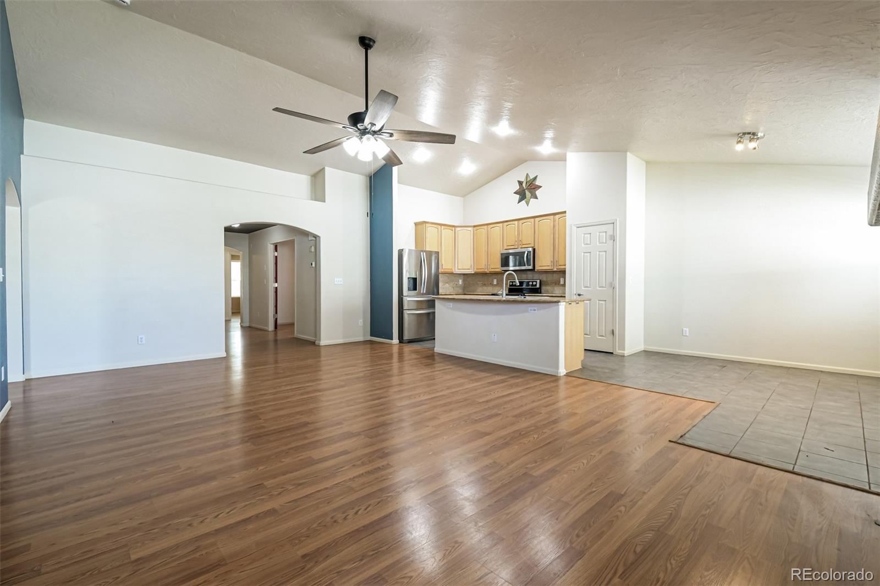
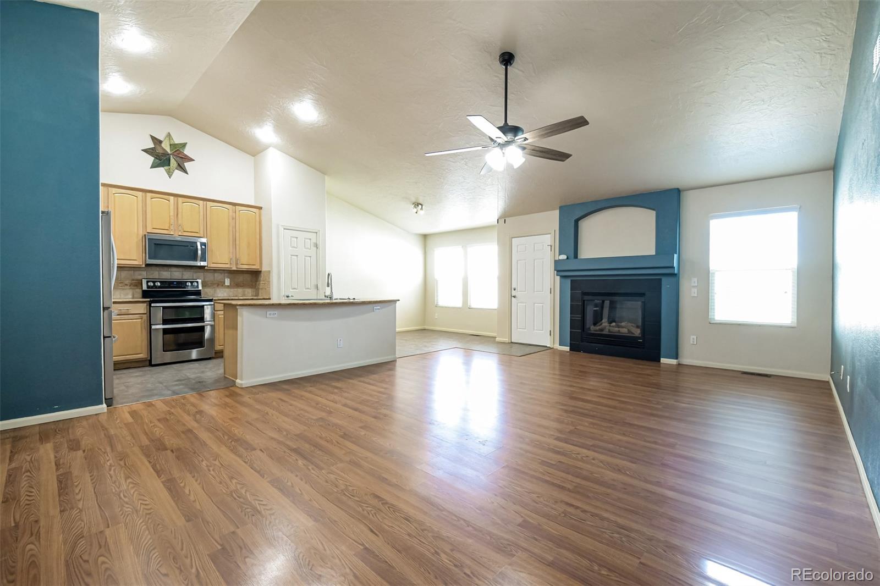
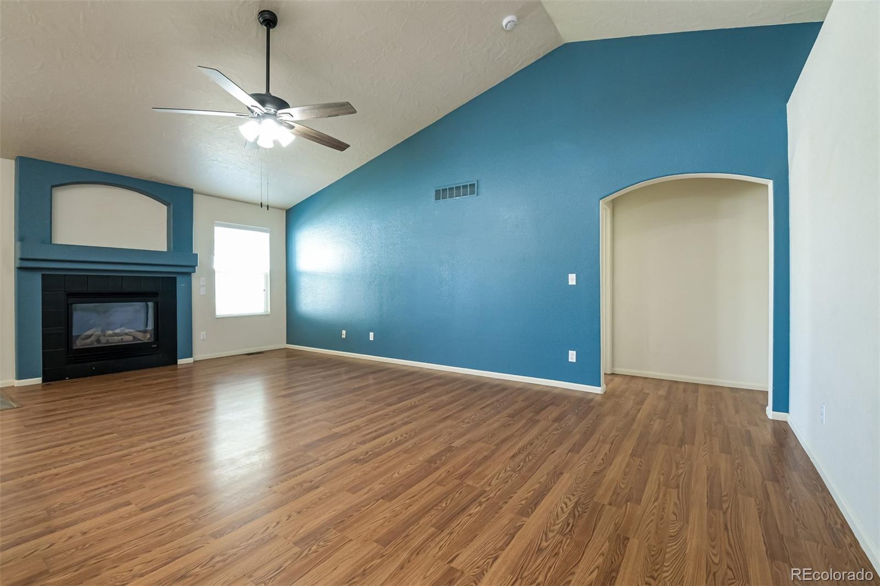
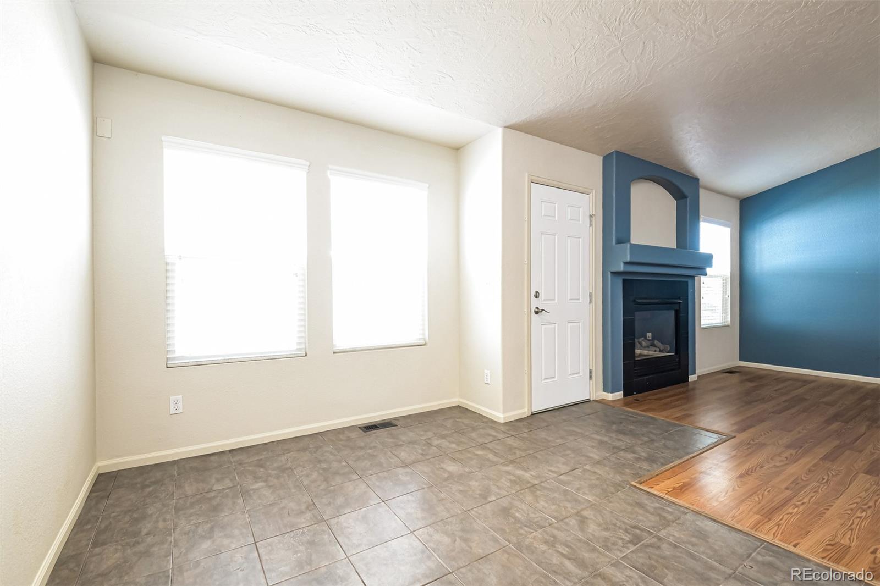
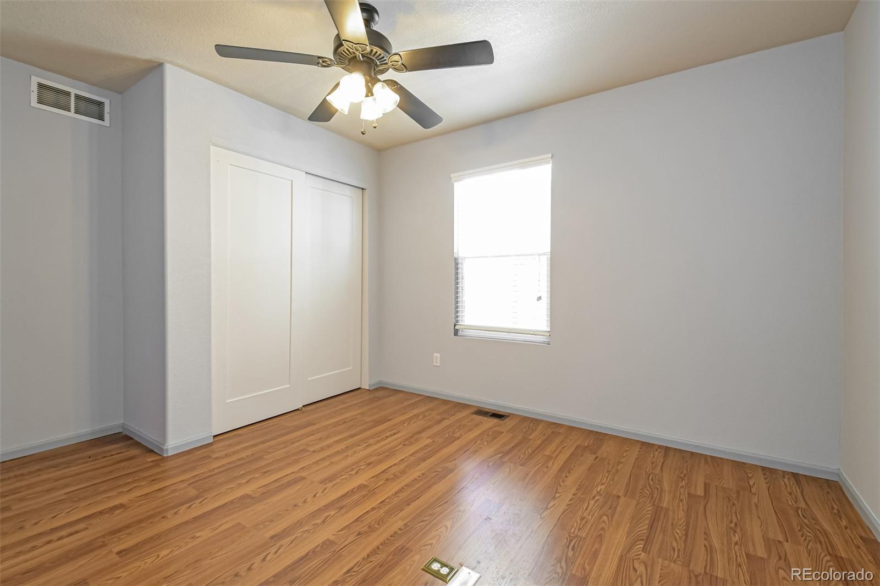
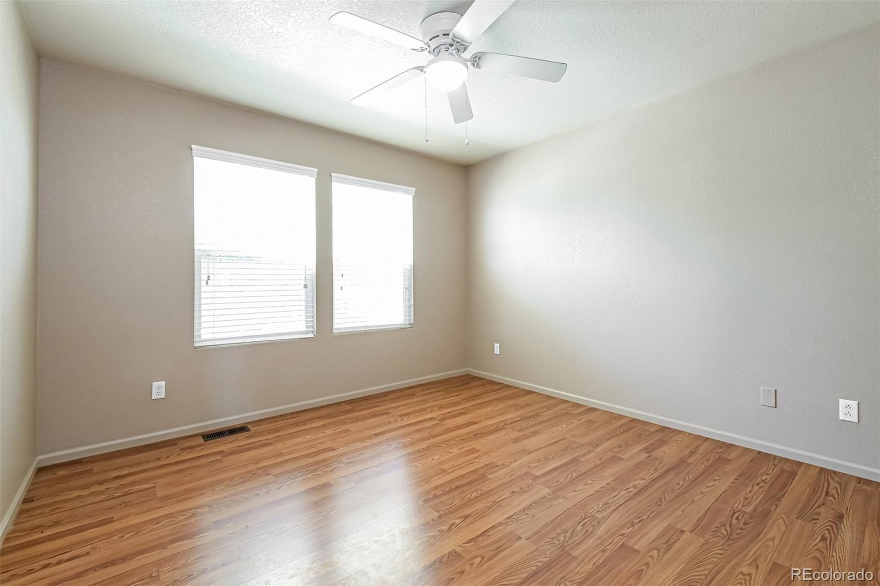
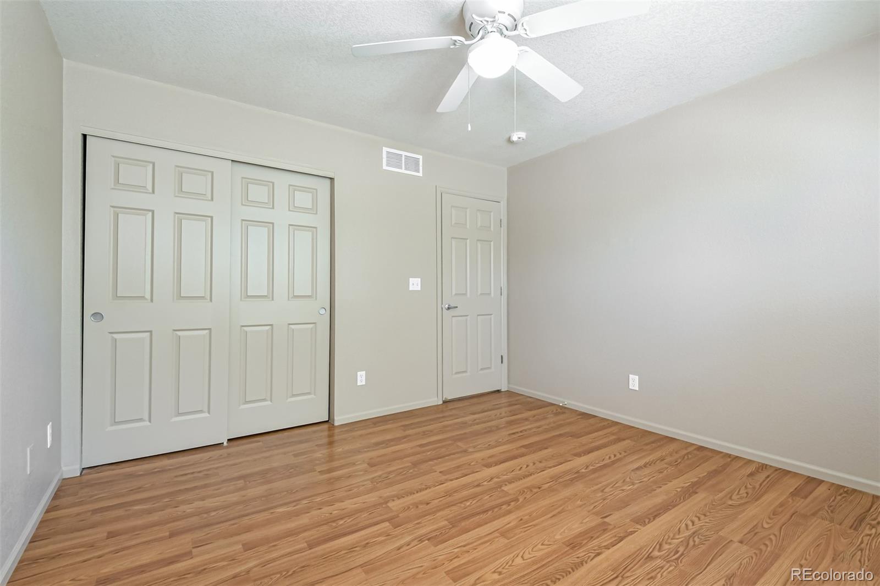
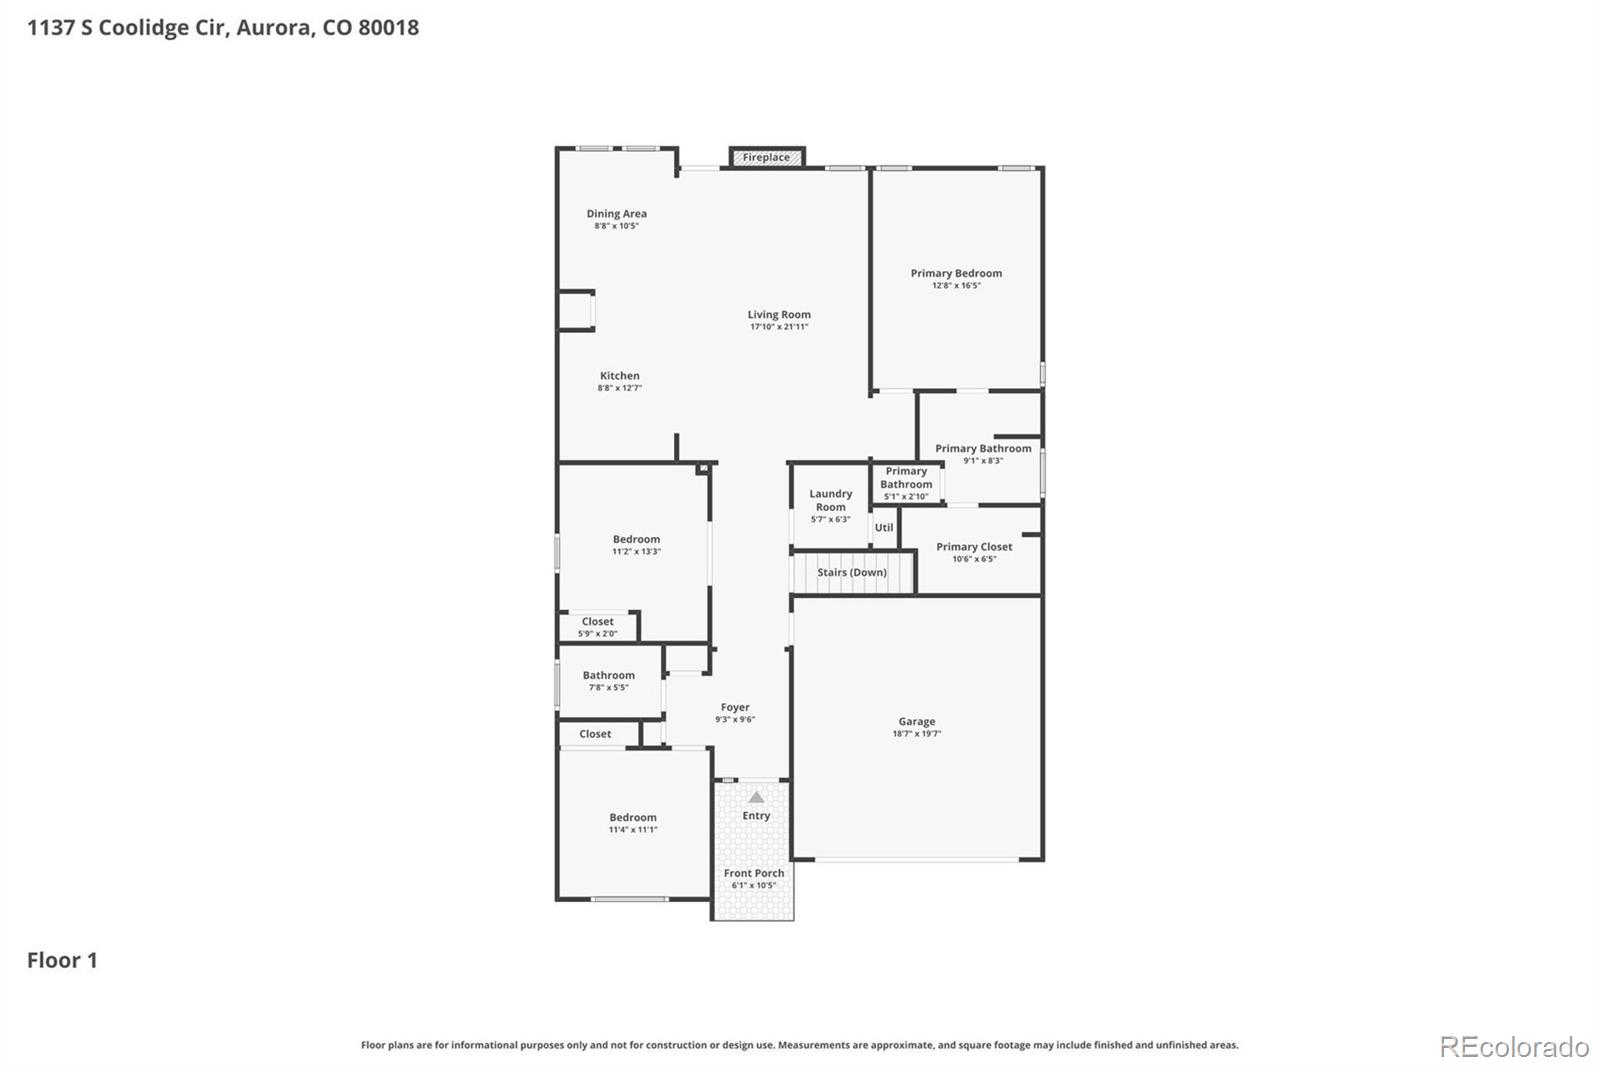
Inside, vaulted ceilings and an open-concept layout create a bright, inviting atmosphere. The main level features durable wood laminate flooring, ceiling fans throughout, a cozy gas fireplace with a classic mantle, and the convenience of a drip sprinkler system.

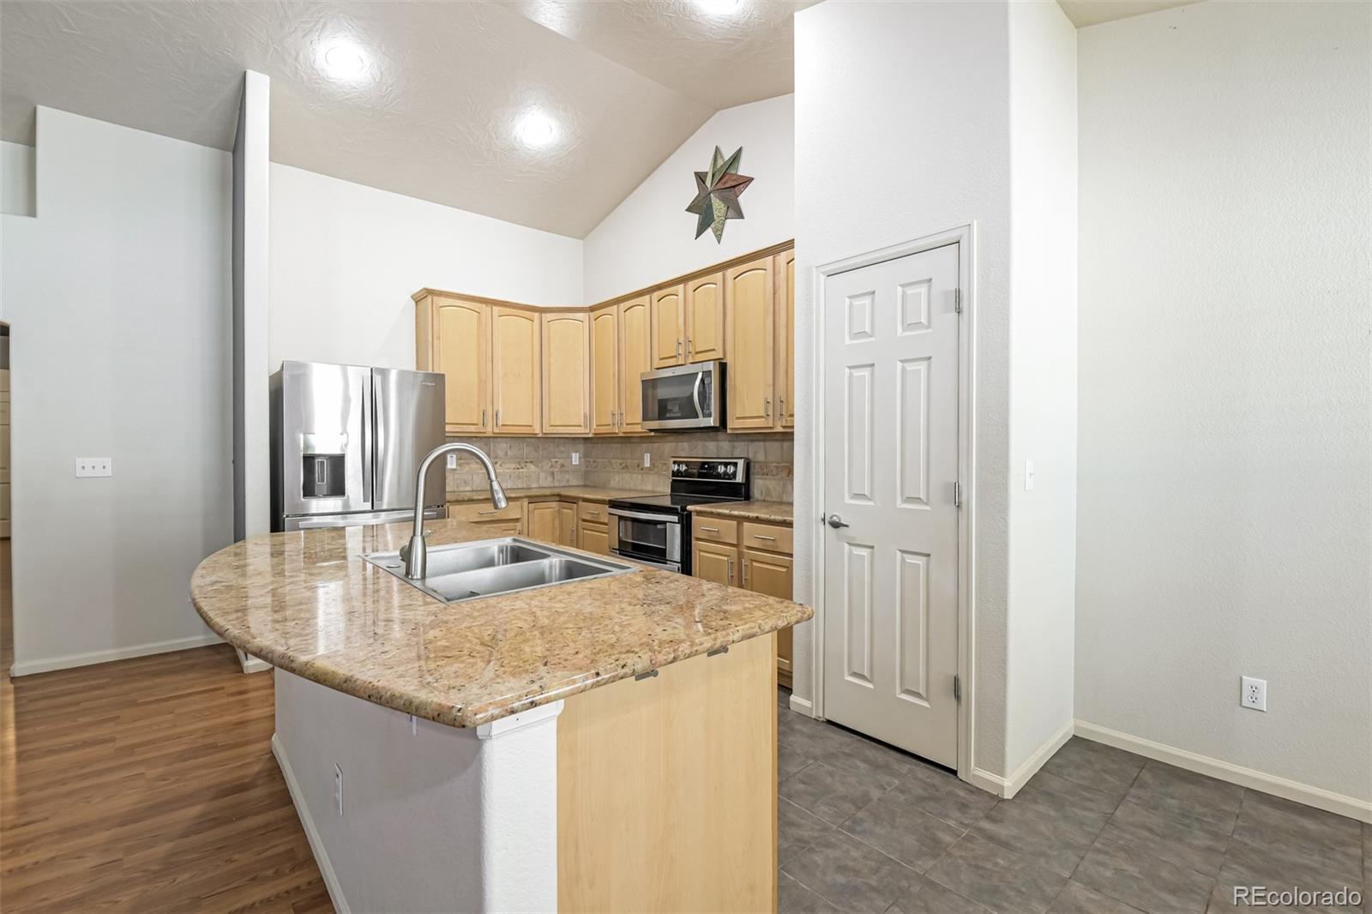
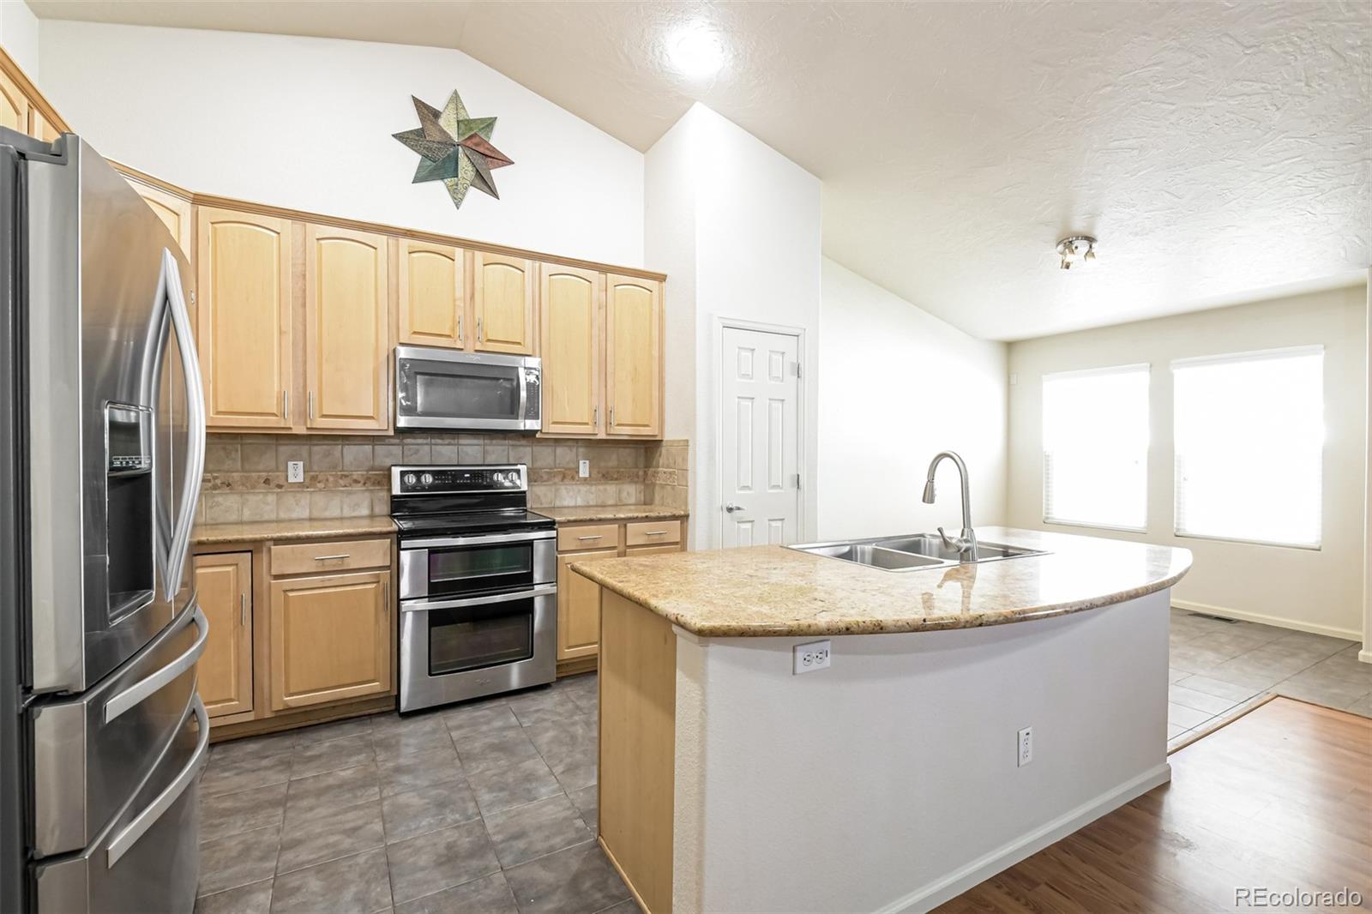
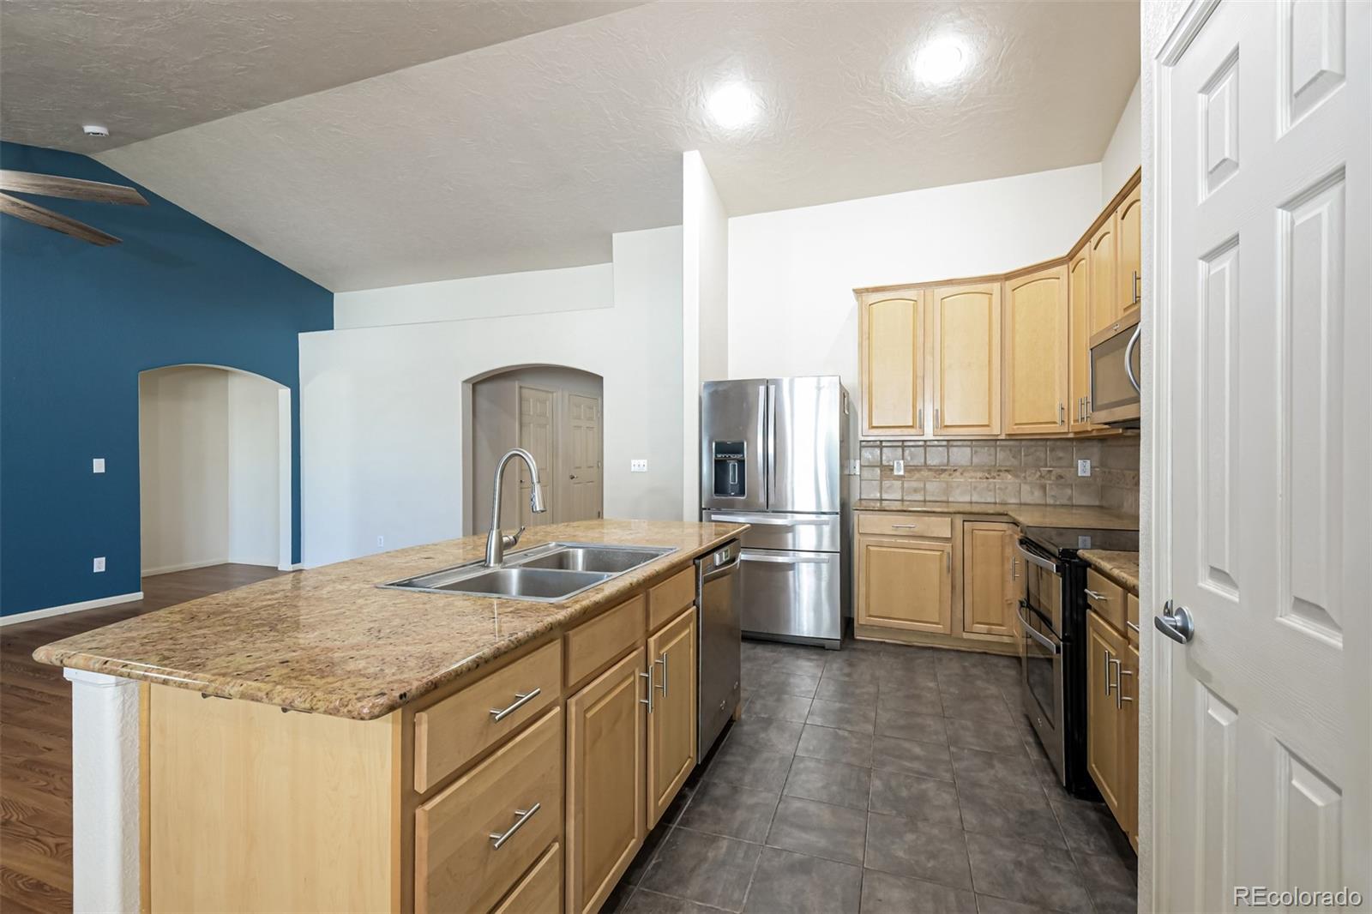
The kitchen is well-equipped for both everyday living and entertaining, offering a center island with bar seating, abundant cabinet space, and a spacious pantry for extra storage.

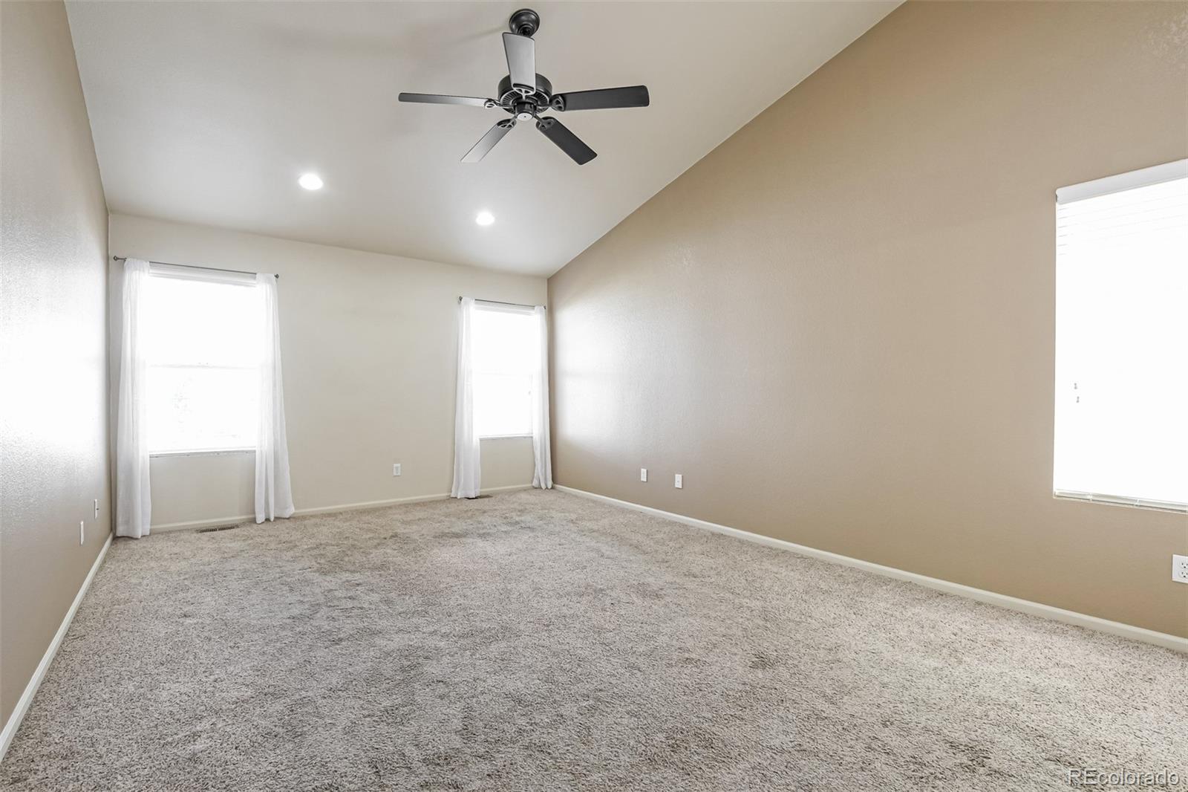
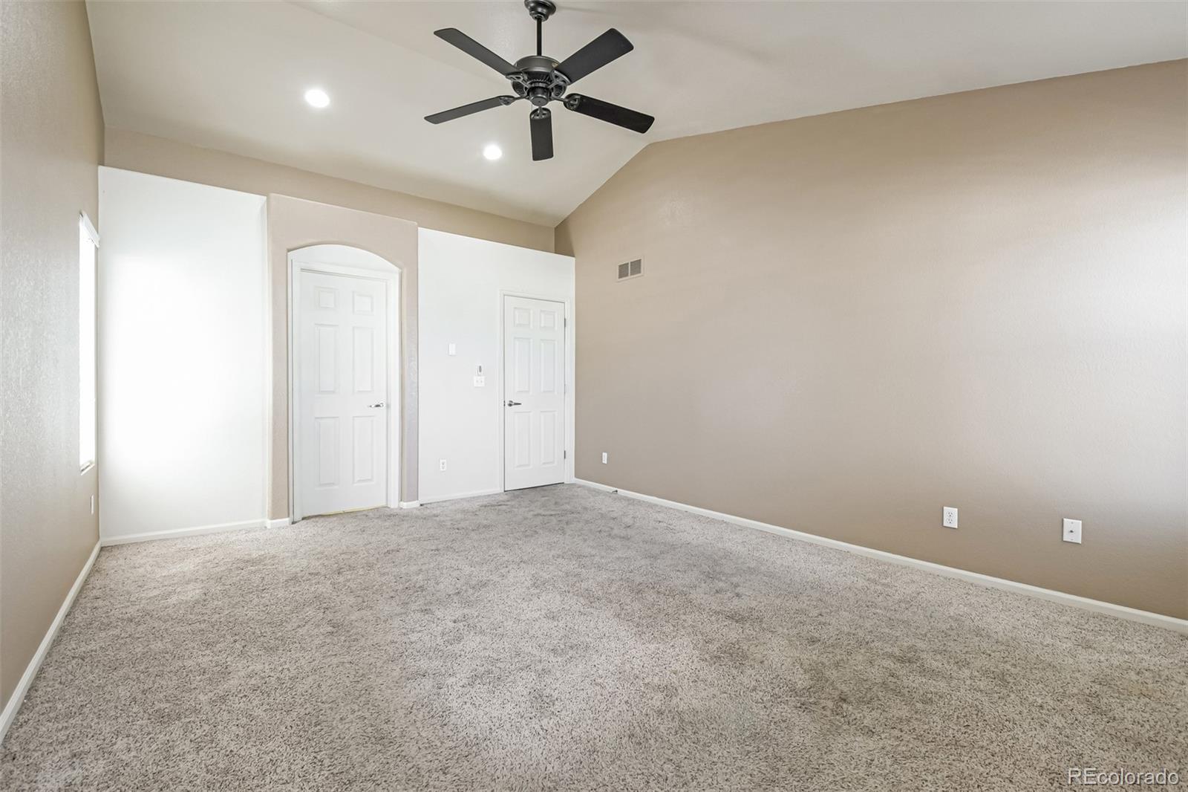
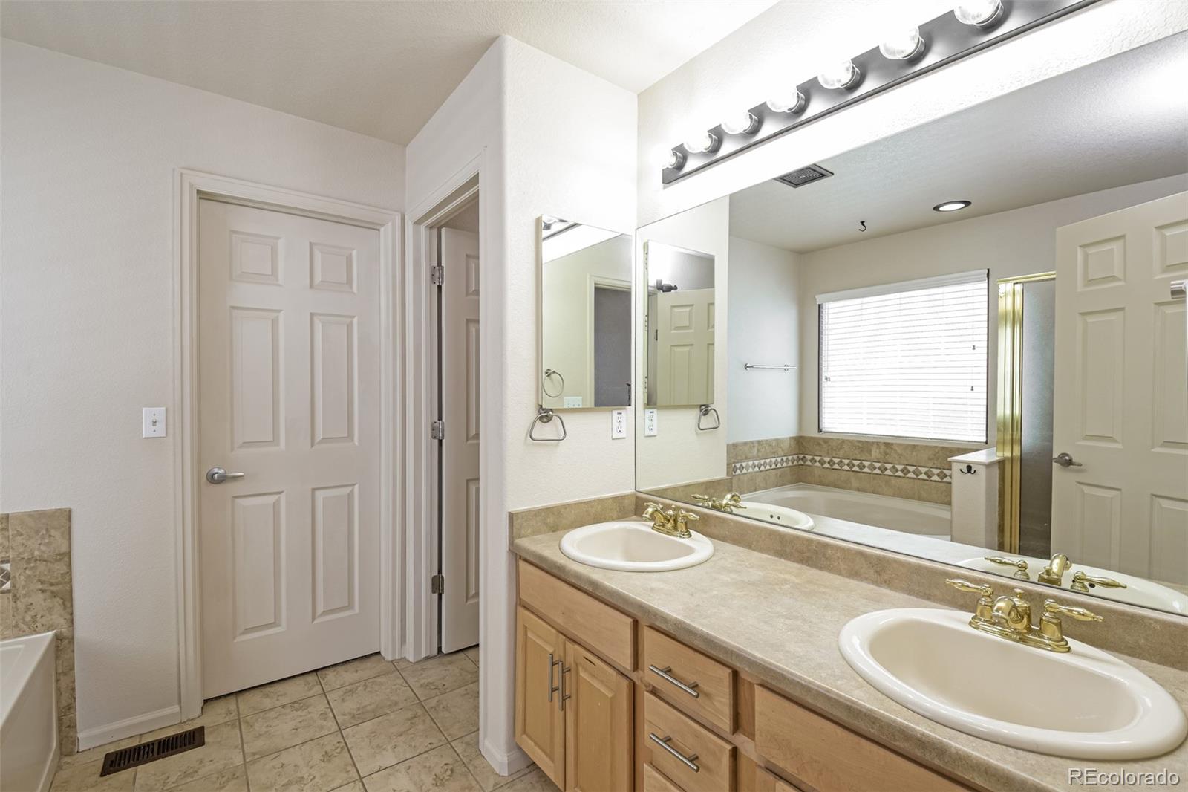
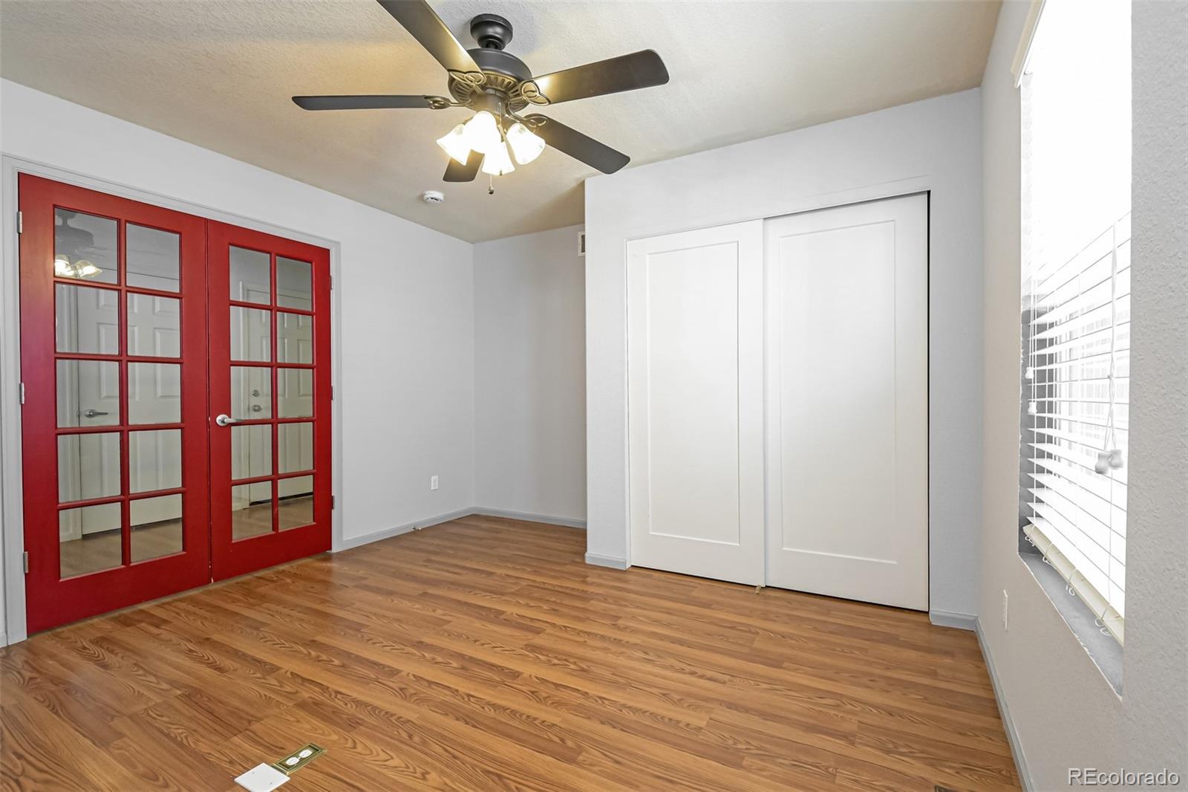
Retreat to the generous primary suite, complete with a walk-in closet and a spa-inspired five-piece bathroom. A dedicated office with French doors provides the ideal space for working from home, studying, or pursuing hobbies.

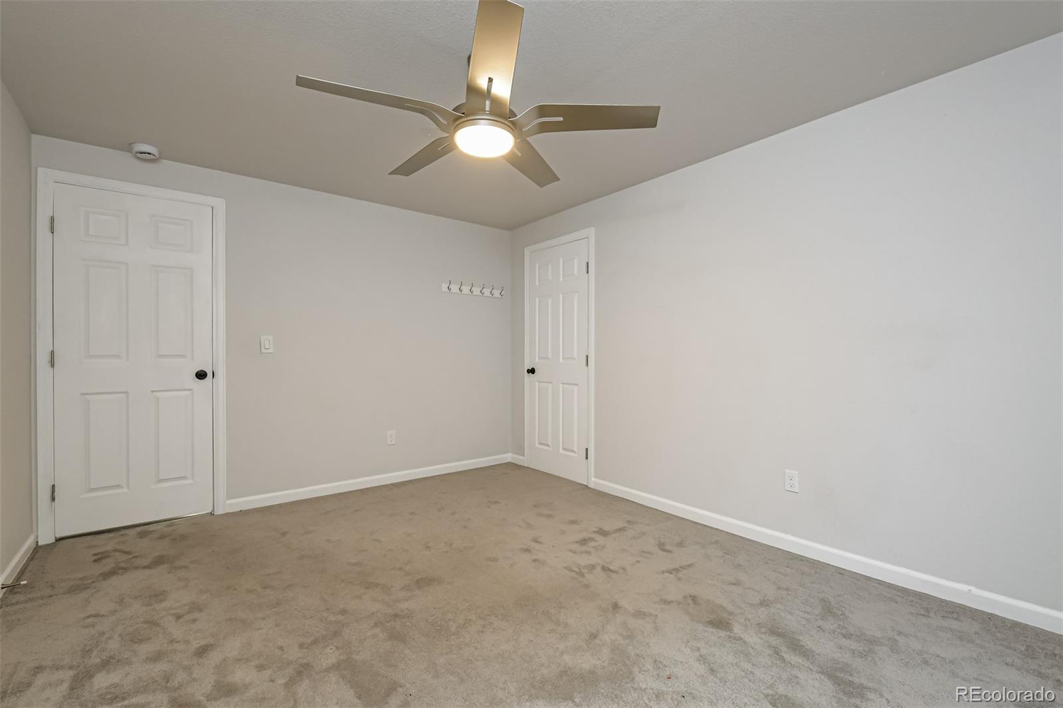
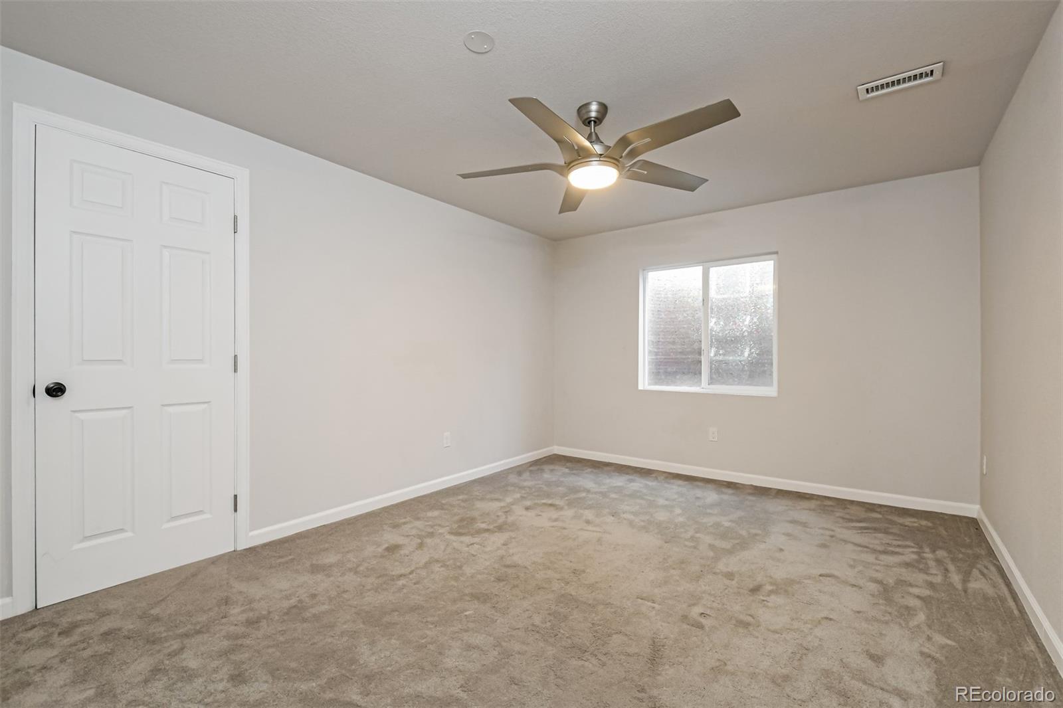
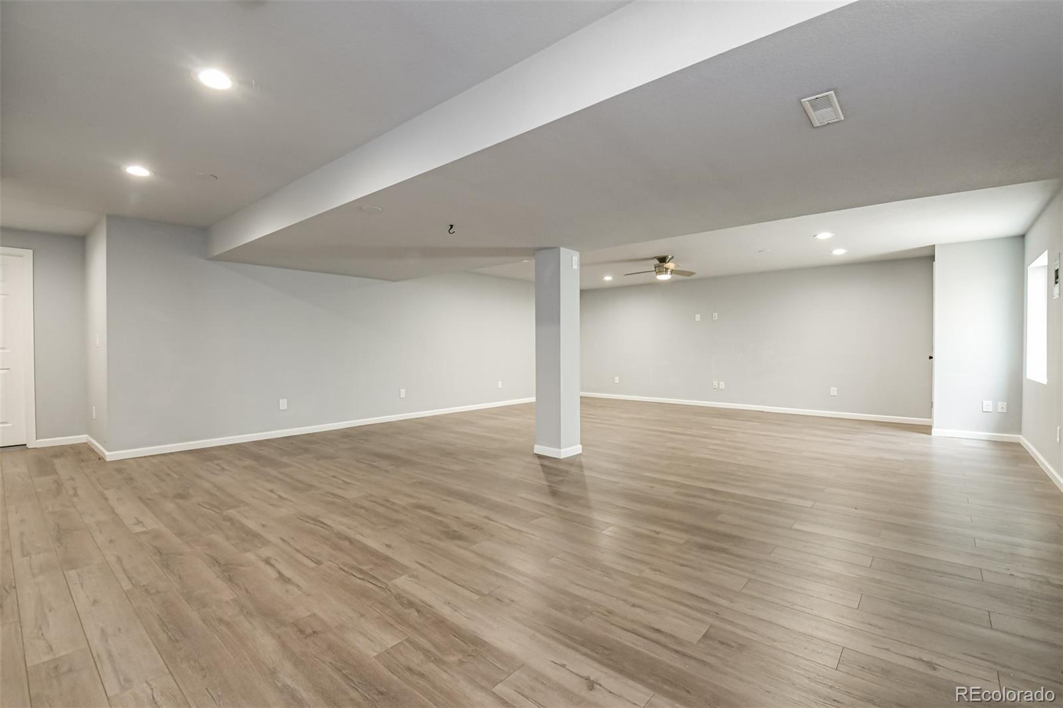
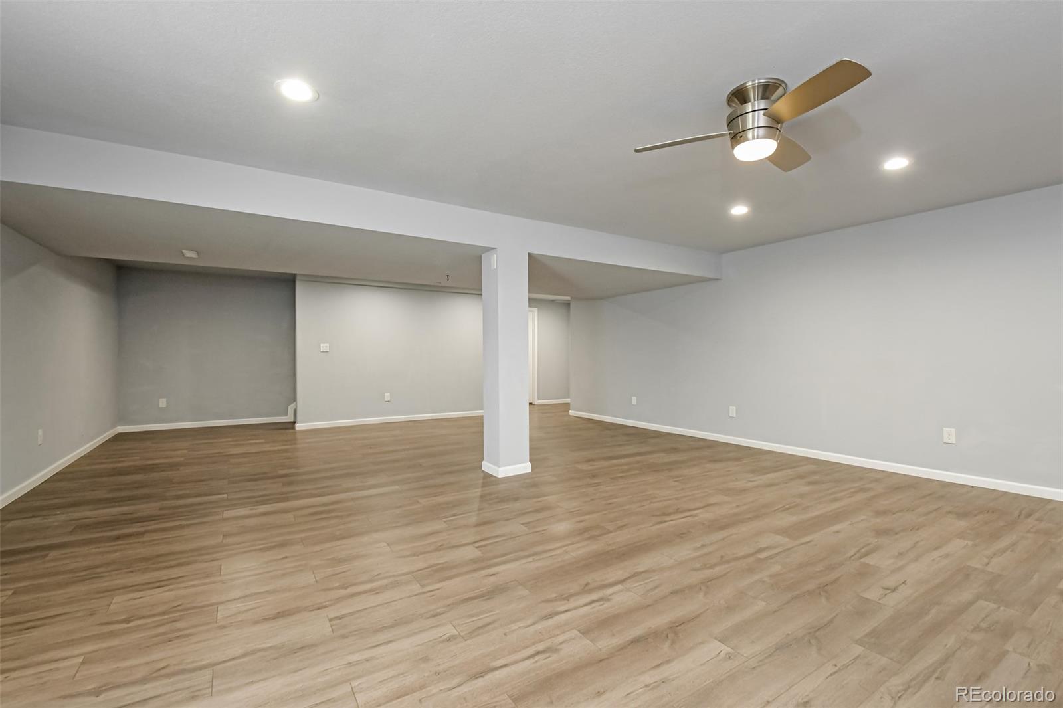
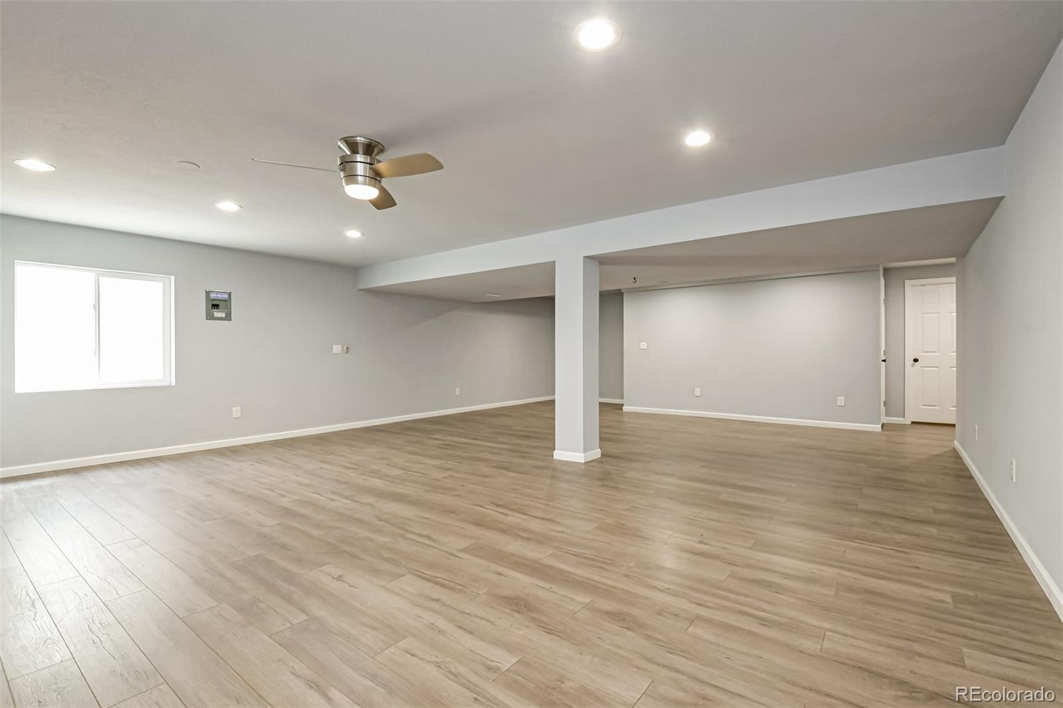
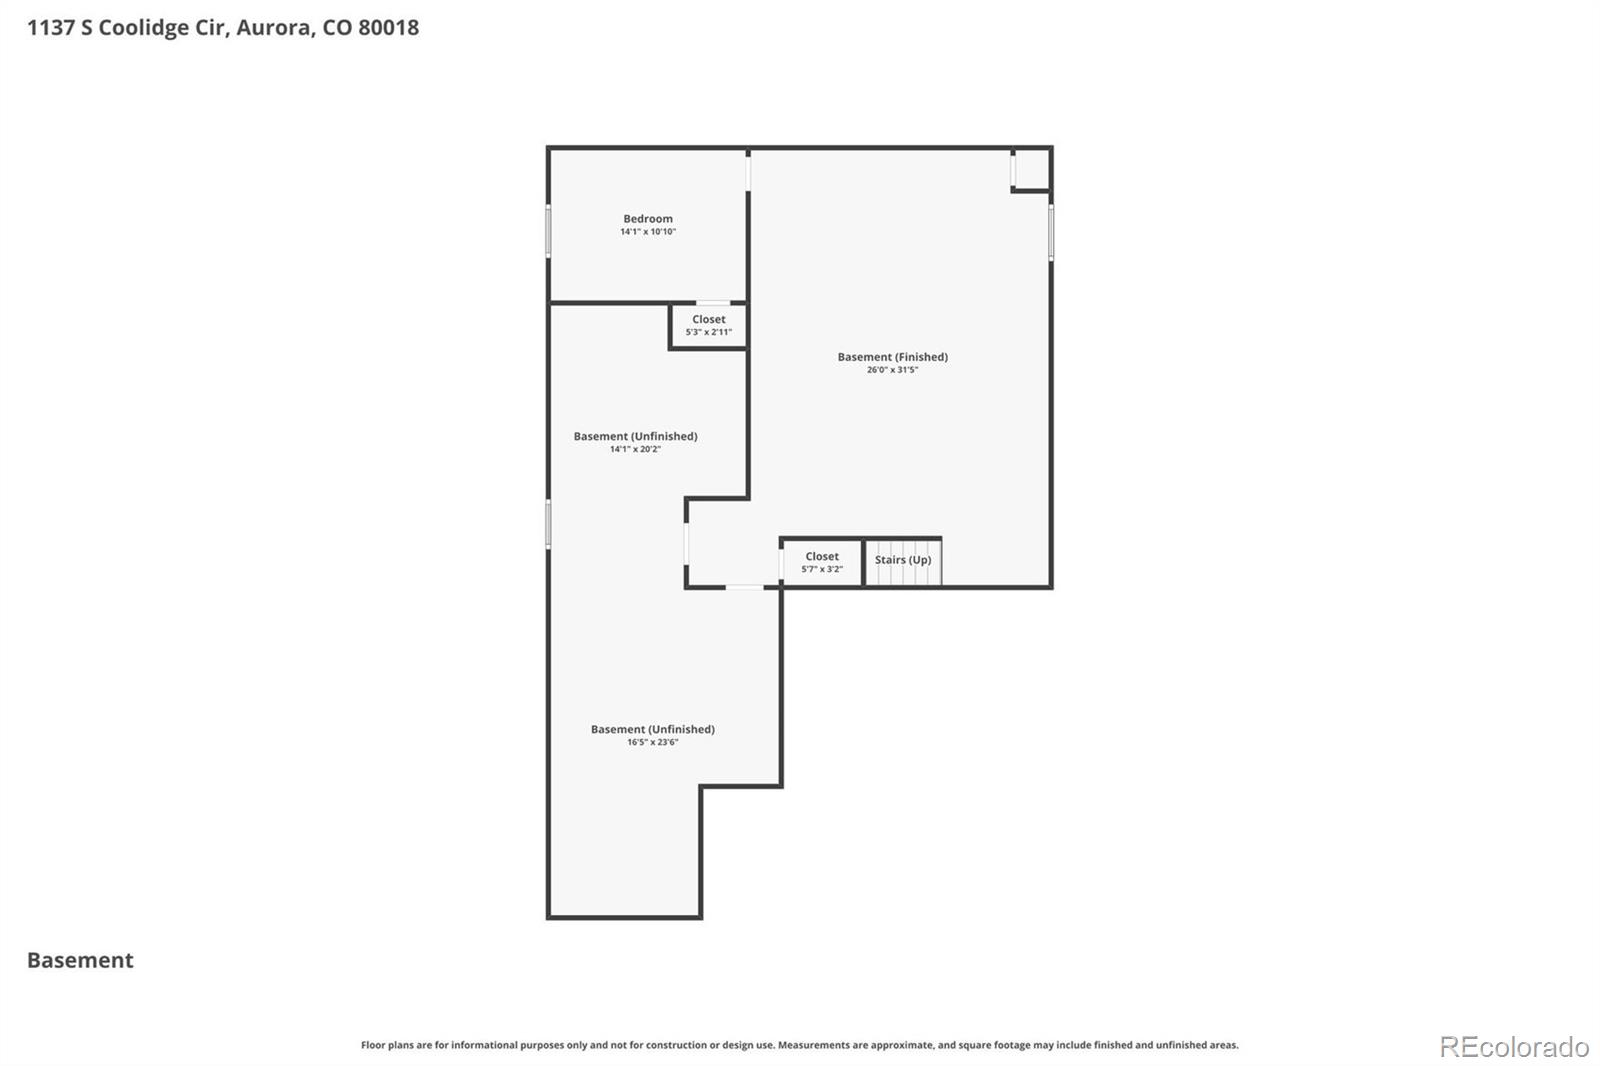
The finished basement expands your living options with plenty of room for a media area, recreation space, or game room. An additional 890 square feet of unfinished space offers endless potential--whether you envision an extra bedroom, bathroom, home gym, or workshop.

Residents of Murphy Creek enjoy access to a community pool, tennis courts, and clubhouse. Conveniently located near E-470, Denver International Airport, and Buckley Space Force Base, this home offers easy access to work and travel.

3
beds

2
baths

3,248 Sq.Ft. LIVING AREA

4,356 Sq.Ft. lot

Pepe Aragon & Alan Casavantes

Pepe Aragon & Alan Casavantes

Features & Amenities

Interior

  • total bedrooms3
  • Total bathrooms2
  • full bathrooms2
  • APPLIANCES Dishwasher, Disposal, Oven, Refrigerator
  • other interior Features Eat-in Kitchen, Five Piece Bath, Kitchen Island, Open Floorplan, Primary Suite, Vaulted Ceiling(s)

Area & Lot

  • Status Sold
  • Date Sold August 21, 2026
  • Living Area3,248 Sq.Ft.
  • Total Area3,248 Sq.Ft.
  • Lot Area4,356 Sq.Ft.
  • MLS® ID6713243
  • TypeResidential
  • YEAR BUILT2005
  • NeighborhoodAurora
  • Elementary SchoolMurphy Creek K-8
  • Middle SchoolMurphy Creek K-8
  • High SchoolVista Peak
  • School DistrictAdams-Arapahoe 28J

Exterior

  • STORIES1
  • Garage Space2.0
  • water SourcePublic
  • roofComposition
  • lot featuresLevel
  • HEAT TYPEForced Air
  • AIR CONDITIONINGCentral Air
  • sewerPublic Sewer
  • HOA AmenitiesClubhouse, Fitness Center, Pool

Financial

  • Sales Price$490,000
  • Real Estate Tax $4,764/yr
  • HOA $30/mo
View Virtual Tour

Aurora

Aurora is Colorado’s third-largest city and the largest Denver suburb, with a diverse population of more than 374,000.

Explore

Work with Kyndra

Let 8z handle all of your home buying and selling needs. I provide clarity, control and confidence throughout the real estate process and with you every step of the way.
Follow Us