18250 County Road 8
18250 County Road 8
18250 County Road 8
18250 County Road 8
18250 County Road 8
18250 County Road 8
18250 County Road 8
18250 County Road 8
18250 County Road 8
18250 County Road 8
18250 County Road 8
18250 County Road 8
18250 County Road 8
18250 County Road 8
18250 County Road 8
18250 County Road 8
18250 County Road 8
18250 County Road 8
18250 County Road 8
18250 County Road 8
18250 County Road 8
18250 County Road 8
18250 County Road 8
18250 County Road 8
18250 County Road 8
18250 County Road 8
18250 County Road 8
18250 County Road 8
18250 County Road 8
18250 County Road 8
18250 County Road 8
18250 County Road 8
18250 County Road 8
18250 County Road 8
18250 County Road 8
18250 County Road 8
18250 County Road 8
18250 County Road 8
SEE ALL PHOTOS
18250 County Road 8
18250 County Road 8
18250 County Road 8
18250 County Road 8
18250 County Road 8
18250 County Road 8
18250 County Road 8
18250 County Road 8
18250 County Road 8
18250 County Road 8
18250 County Road 8
18250 County Road 8
18250 County Road 8
18250 County Road 8
18250 County Road 8
18250 County Road 8
18250 County Road 8
18250 County Road 8
18250 County Road 8
18250 County Road 8
18250 County Road 8
18250 County Road 8
18250 County Road 8
18250 County Road 8
18250 County Road 8
18250 County Road 8
18250 County Road 8
18250 County Road 8
18250 County Road 8
18250 County Road 8
18250 County Road 8
18250 County Road 8
18250 County Road 8
18250 County Road 8
18250 County Road 8
18250 County Road 8
18250 County Road 8
18250 County Road 8
Courtesy of Platte River Realty LLC, KC Sailsbery Listing Contact: 9708671181 
Sold

18250 County Road 8

18250 County Road 8, Wiggins, CO 80654

$695,000

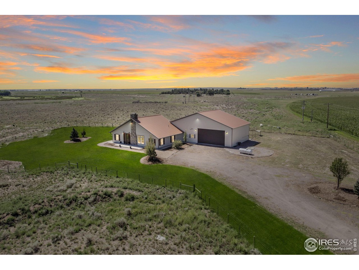
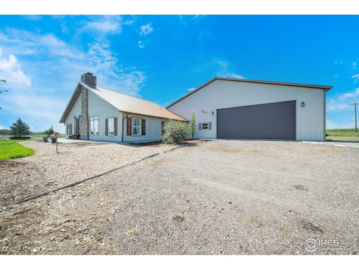
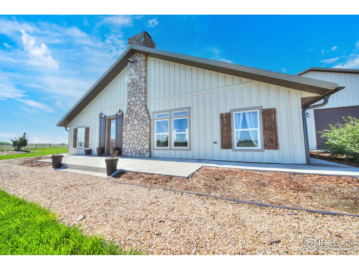
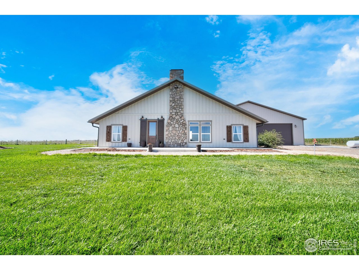
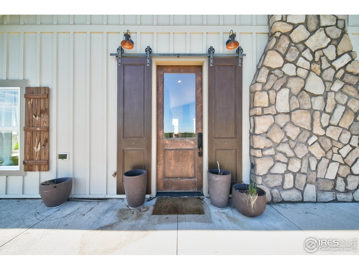
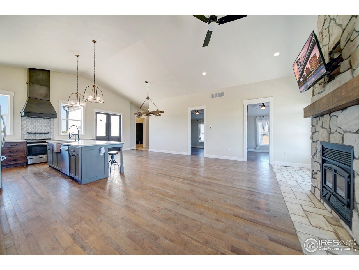
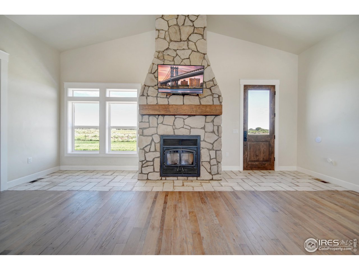
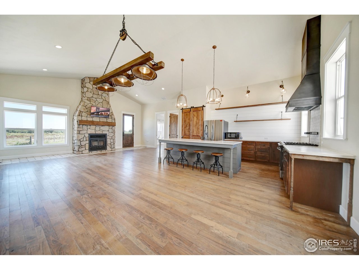
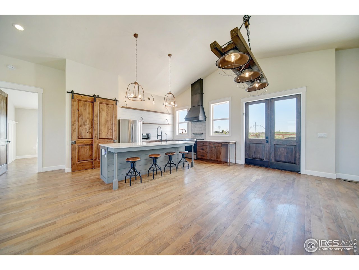
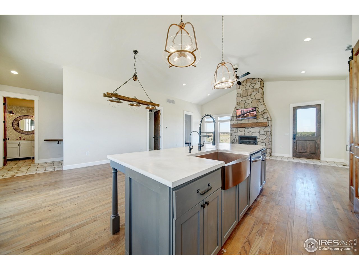
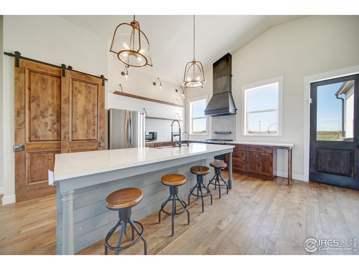
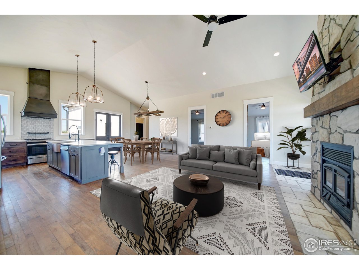
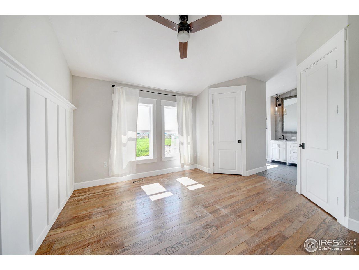
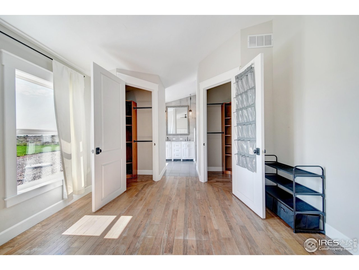
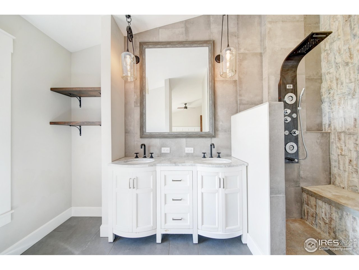
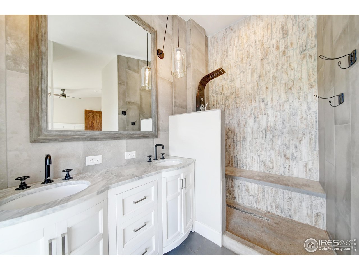
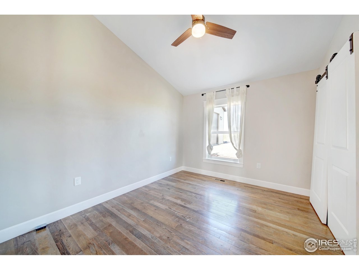
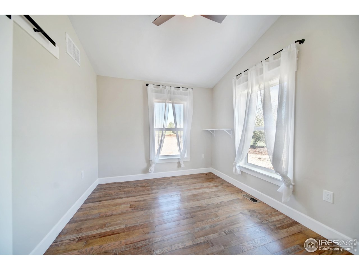
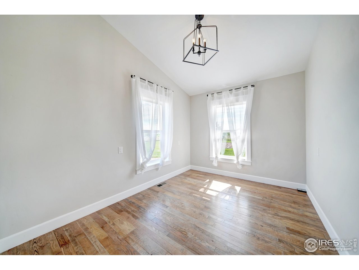
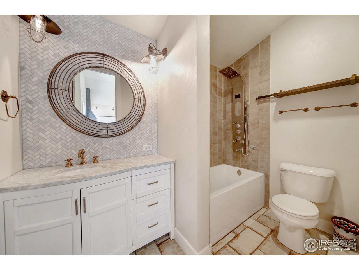
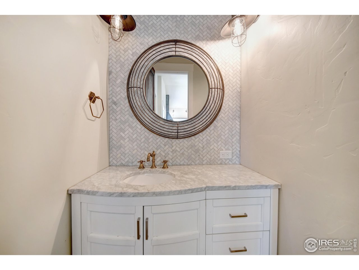
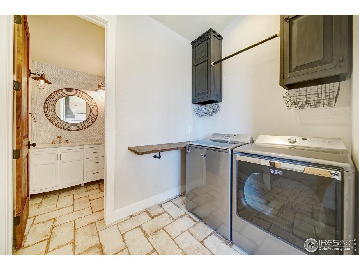
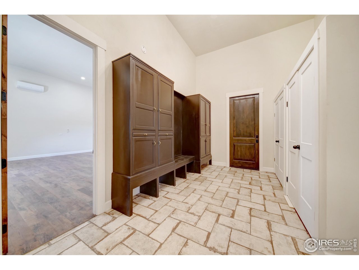
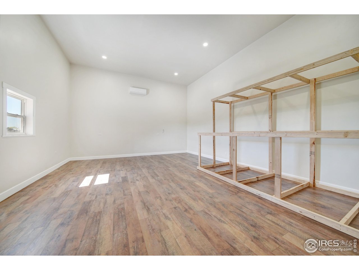
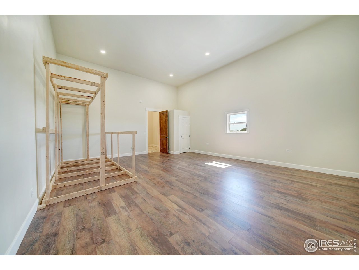
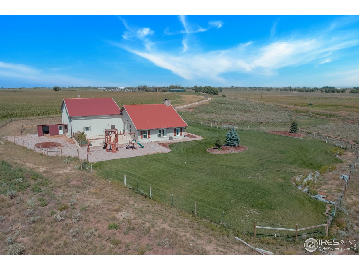
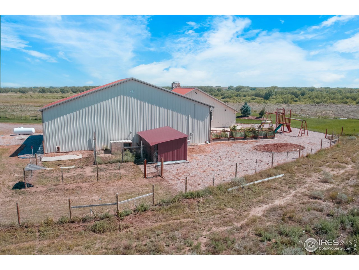
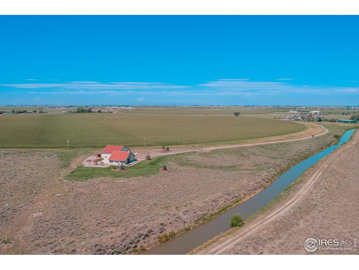
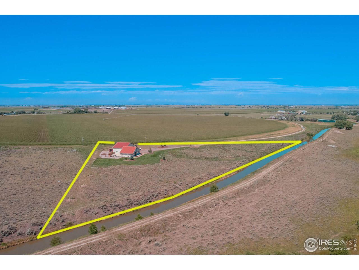
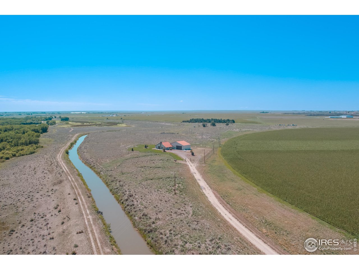
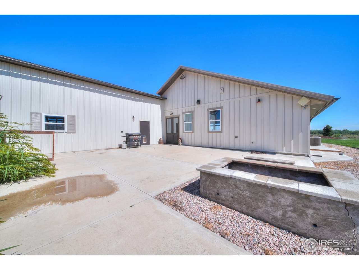
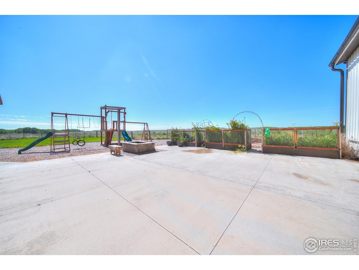
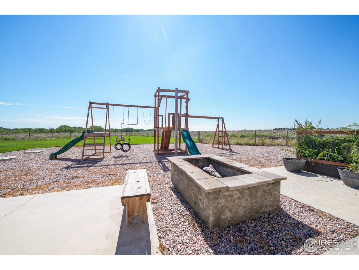
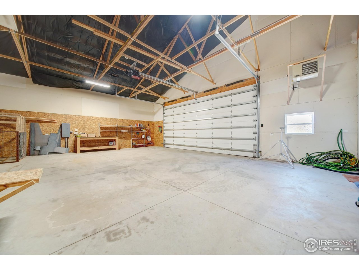
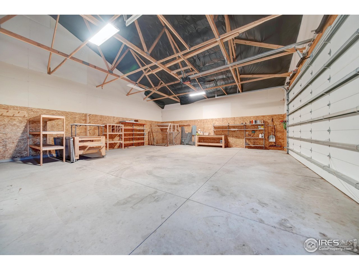
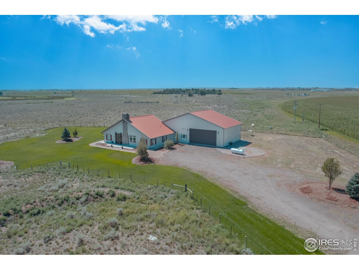
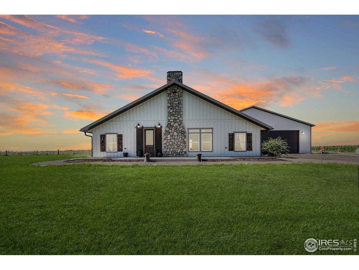
Amazing custom home on over 4 acres. Secluded property with spectacular views and lots of wildlife in the area. The home features an open floor plan with vaulted ceilings, hardwood floors, custom light fixtures, concrete countertops, and a fireplace. The primary suite has two walk-in closets and a jetted shower. There are also 2 additional bedrooms and an office. Huge 24'x20' flex/great room that can be used as a family room/rec room/additional bedroom/theater. Large mudroom area with tile flooring and lots of storage. The attached heated/oversized garage has 14' side walls and a 12'x24' commercial door, 220V, indoor/outdoor dog kennel, and RV plug-ins. Fully landscaped yard with sprinkler and drip system, raised garden boxes, large patio area, fire pit, dog kennel, chicken coop. Whole-house UV light filtration system for well water. Fiber internet.

3
beds

2
baths

2,036 Sq.Ft. LIVING AREA

4.29 Acres lot
KC Sailsbery

KC Sailsbery

Features & Amenities

Interior

  • total bedrooms3
  • Total bathrooms2
  • full bathroom1
  • three quarter bathroom1
  • Flooring Wood
  • Fireplace Living Room
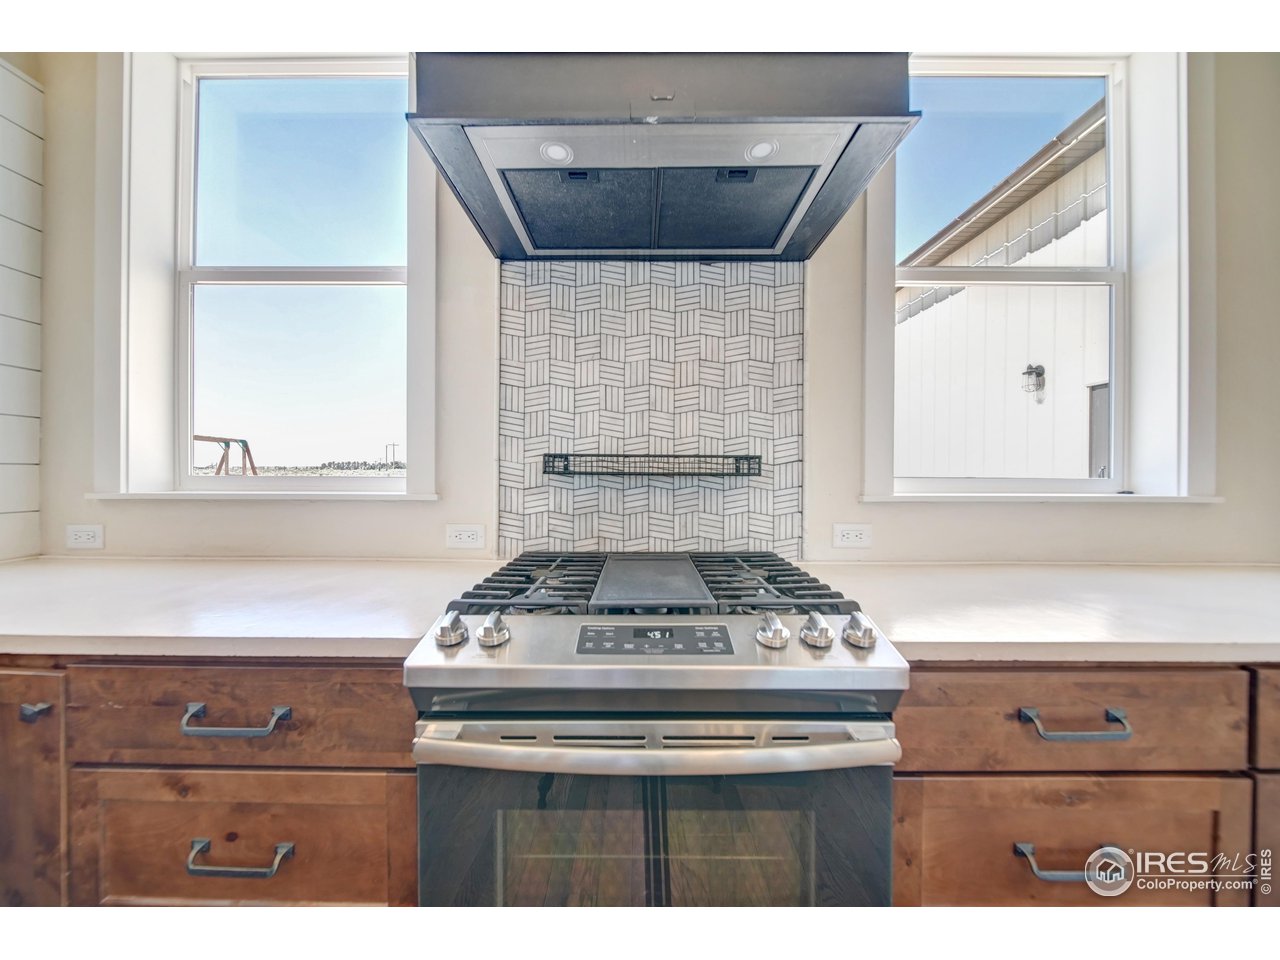
  • APPLIANCES Gas Range, Dishwasher, Refrigerator, Washer, Dryer, Microwave
  • other interior Features Eat-in Kitchen, Separate Dining Room, Cathedral Ceiling(s), Open Floorplan, Workshop, Pantry, Walk-In Closet(s), Washer/Dryer Hookup, Kitchen Island, High Ceilings

Area & Lot

  • Status Sold
  • Date Sold November 14, 2024
  • Living Area2,036 Sq.Ft.
  • Lot Area4.29 Acres
  • MLS® ID1016729
  • TypeResidential
  • YEAR BUILT2019
  • View DescriptionPlains View
  • Elementary SchoolWiggins
  • Middle SchoolWiggins
  • High SchoolWiggins
  • School DistrictWiggins RE 50

Exterior

  • STORIES1
  • Garage Space4.0
  • water SourceWell
  • utilitiesElectricity Available, Propane
  • roofMetal
  • lot featuresNative Grass, Level, Abuts Farm Land
  • parkingRV Access/Parking
  • HEAT TYPEForced Air
  • AIR CONDITIONINGCentral Air, Ceiling Fan(s)
  • sewerSeptic Tank
  • Disability FeaturesLevel Lot, No Stairs, Main Floor Bath, Main Level Bedroom, Stall Shower, Main Level Laundry
  • other exterior FeaturesSprinkler System, 8 Garage Door, Heated Garage, Oversized Garage

Financial

  • Sales Price$695,000
  • Real Estate Tax $2,740/yr
  • Zoning R

Work with Kyndra

Let 8z handle all of your home buying and selling needs. I provide clarity, control and confidence throughout the real estate process and with you every step of the way.
Follow Us