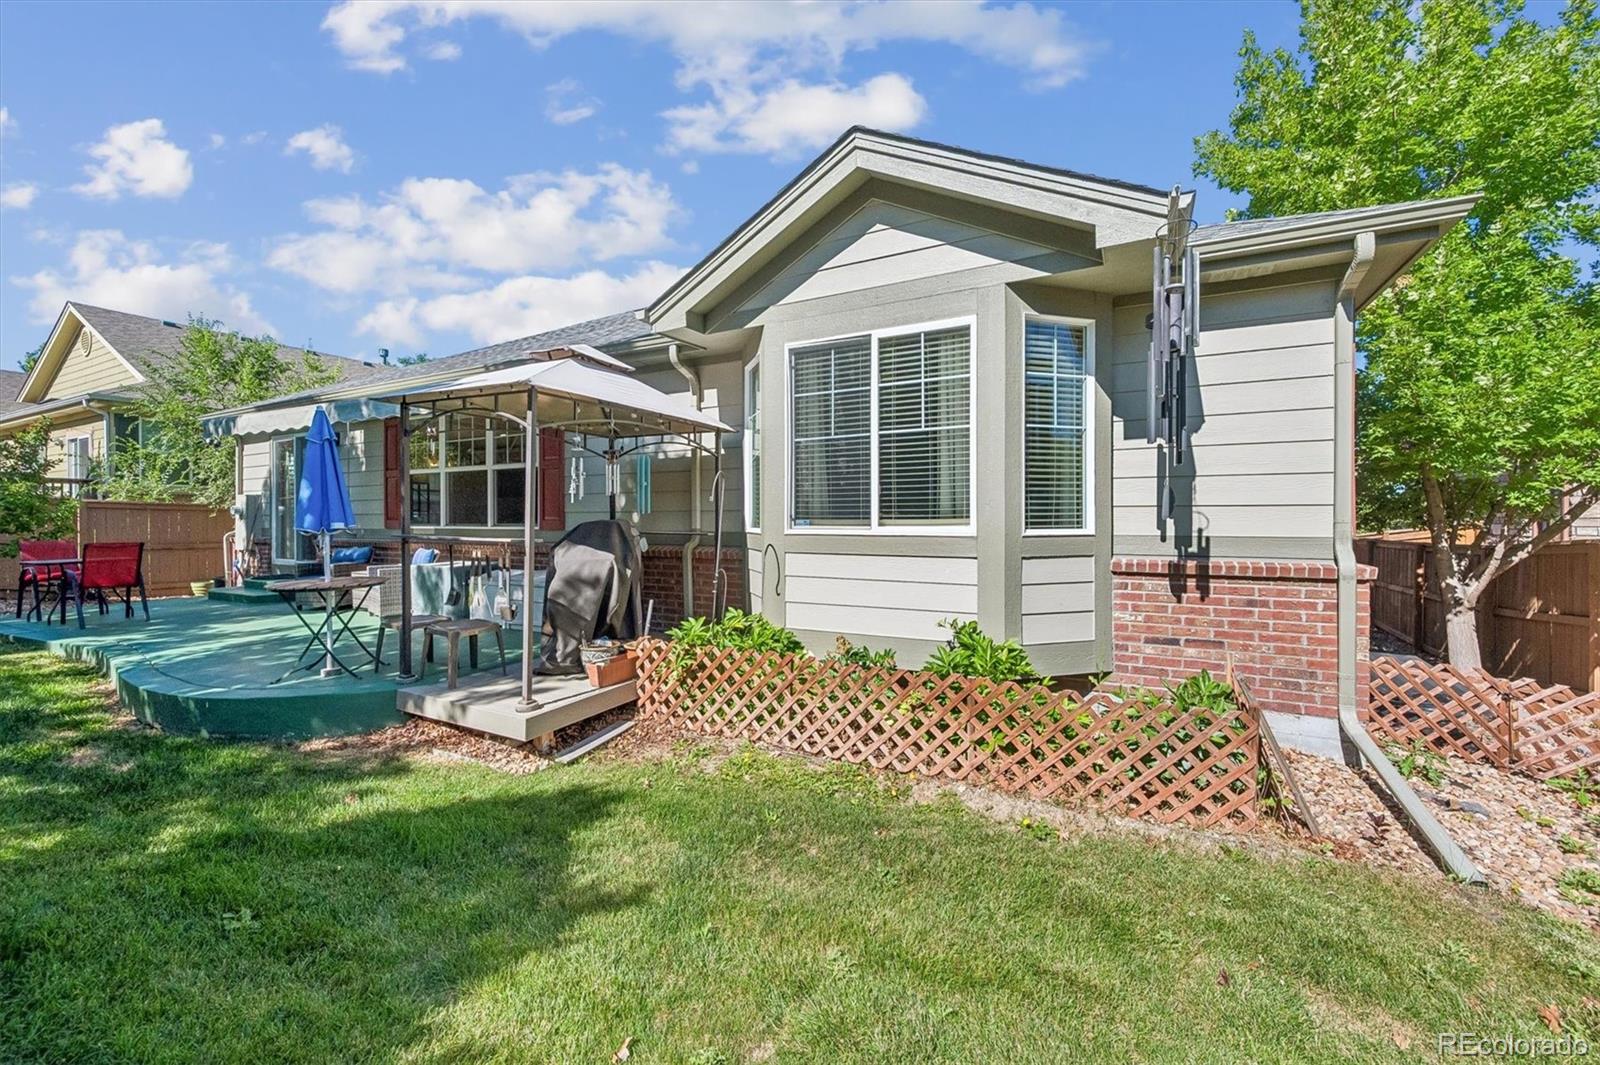
4790 S Catawba Street
SEE ALL PHOTOS
4790 S Catawba Street
Courtesy of RE/MAX Synergy
Sold

4790 S Catawba Street

4790 S Catawba Street, Aurora, CO 80016

$600,000
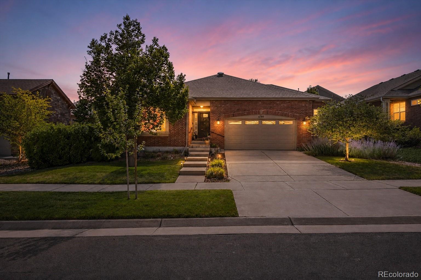
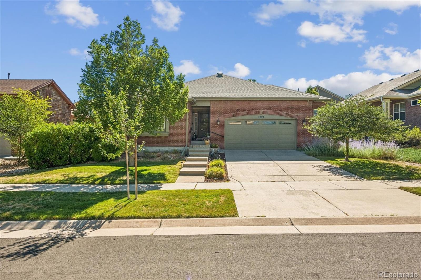
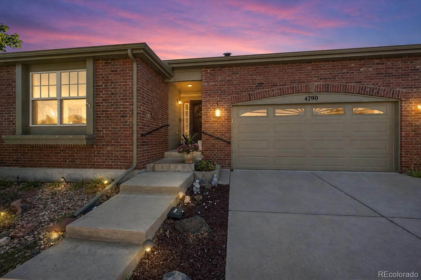
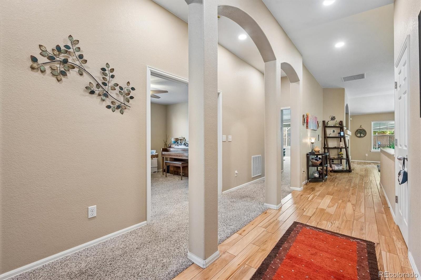
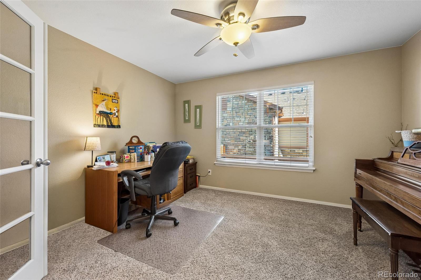
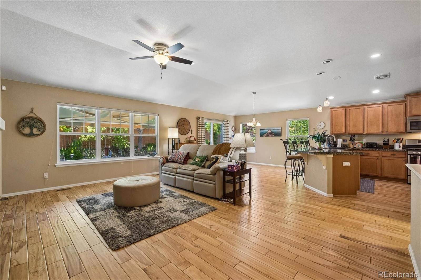
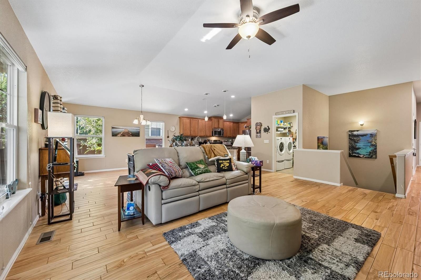
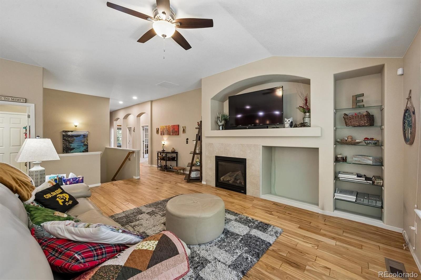
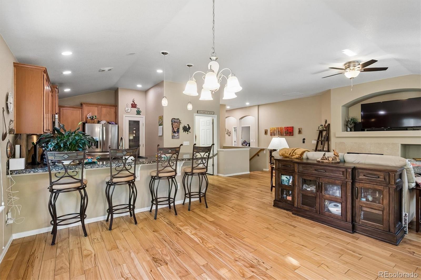
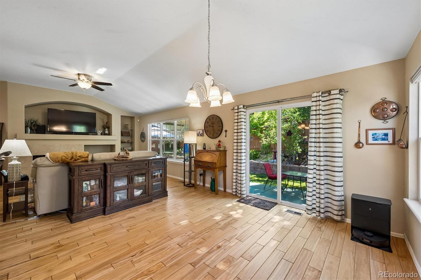
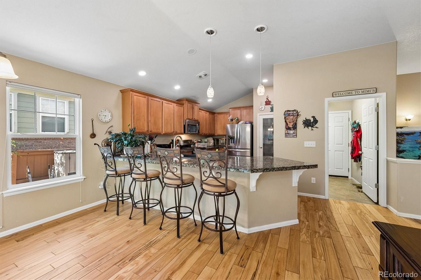
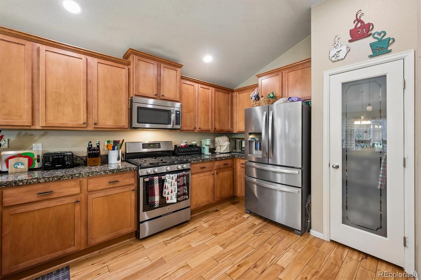
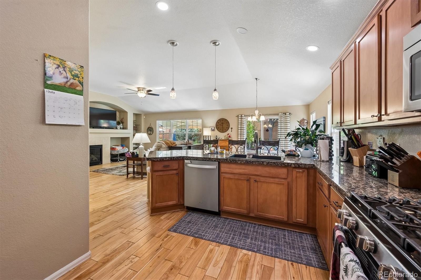
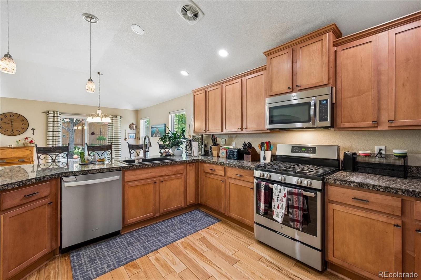
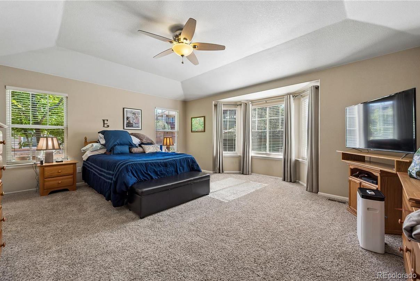
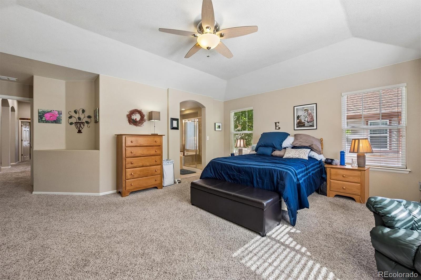
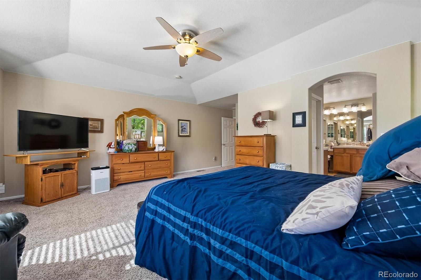
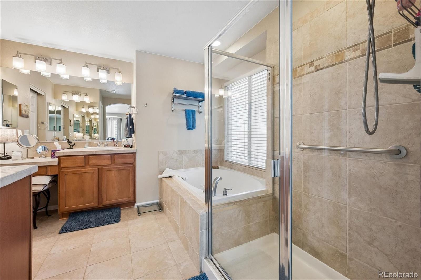
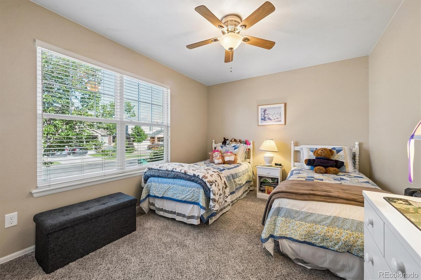
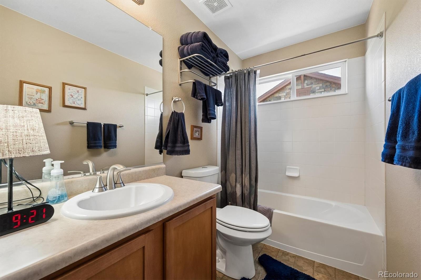
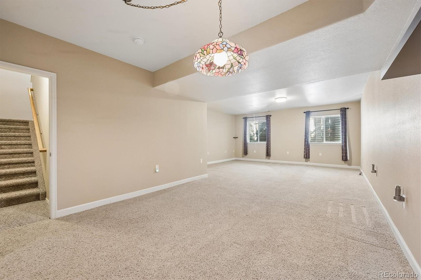
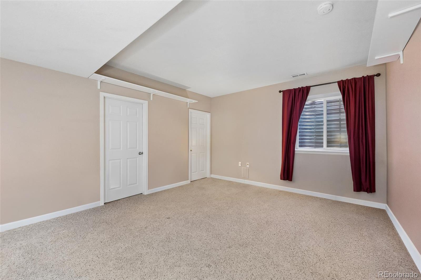
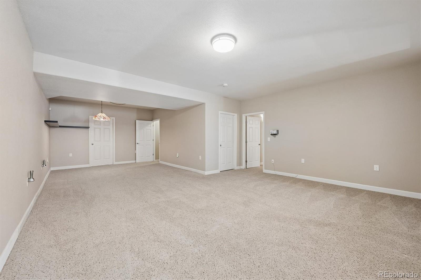
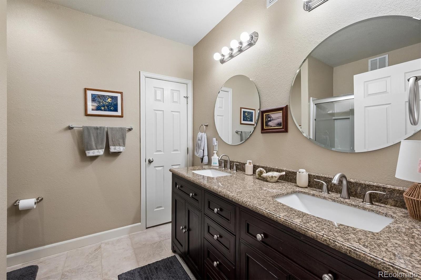
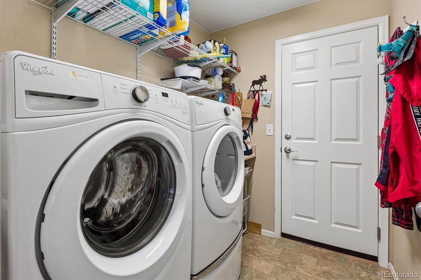
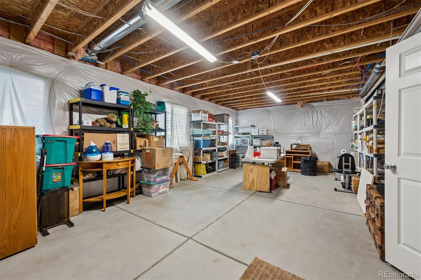
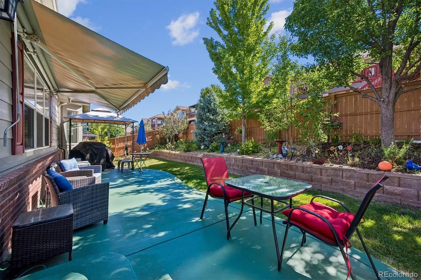
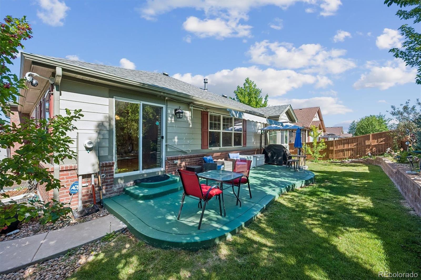
This beautifully maintained ranch in Tollgate Crossing is a refreshing exception to today's overcrowded listing environment...this is the kind of home buyers have been waiting for. Rich hardwood floors, soaring vaulted ceilings and abundant natural light create a warm/inviting atmosphere. Newer roof and newer furnace/AC, allow you to move in with confidence. The main level features a spacious primary retreat, walk-in closets and a luxurious 5-piece bath. A second bedroom/full bath provide ideal accommodations for family or guests, while the dedicated home office can easily serve as a 4th bedroom in the future. The family room, complete with custom built-ins and a cozy gas fireplace opens seamlessly to the kitchen and dining area. The cook in the house will appreciate the generous maple cabinetry, granite tile countertops, abundant workspace, and exceptional storage. The laundry room provides direct access to the oversized 2.5-car garage. The finished basement expands the home's versatility with an enormous recreation room ready to become a media room, game room, fitness area, or additional family space. This space is also pre-plumbed for future expansion. A private third-bedroom suite with its own full bath offers the perfect setup for guests. Extensive storage throughout ensures everything has its place. Step outside to a backyard oasis complete with retractable awning and perfect landscaping. Delight in the A + Cherry Creek School District, and just steps from parks, shopping, dining, and everyday conveniences. Easy access to DIA and DTC, E-470, and Southlands makes commuting/travel remarkably convenient. Homes that combine thoughtful updates, exceptional care, generous living space, and an outstanding location are becoming increasingly difficult to find. This Tollgate Crossing ranch checks every box and is truly move-in ready. If you've been waiting for a home that stands above the competition, your search ends here.

3
beds

3
baths

3,677 Sq.Ft. LIVING AREA

7,166 Sq.Ft. lot

Renee Boston

Renee Boston

Features & Amenities

Interior

  • total bedrooms3
  • Total bathrooms3
  • full bathrooms2
  • three quarter bathroom1
  • Laundry room In Unit
  • Flooring Carpet, Tile, Wood
  • Fireplace Family Room, Gas
  • other interior Features Breakfast Bar, Built-in Features, Ceiling Fan(s), Five Piece Bath, Granite Counters, High Ceilings, High Speed Internet, Open Floorplan, Pantry, Primary Suite, Smoke Free, Walk-In Closet(s)

Area & Lot

  • Status Sold
  • Date Sold August 25, 2026
  • Living Area3,677 Sq.Ft.
  • Total Area3,677 Sq.Ft.
  • Lot Area7,166 Sq.Ft.
  • MLS® ID4426368
  • TypeResidential
  • YEAR BUILT2010
  • NeighborhoodAurora
  • Architecture StylesTraditional
  • Elementary SchoolBuffalo Trail
  • Middle SchoolFox Ridge
  • High SchoolCherokee Trail
  • School DistrictCherry Creek 5

Exterior

  • STORIES1
  • Garage Space2.0
  • water SourcePublic
  • roofComposition
  • lot featuresLevel
  • parkingConcrete, Oversized
  • HEAT TYPEForced Air, Natural Gas
  • AIR CONDITIONINGCentral Air
  • sewerPublic Sewer
  • SubstructureSlab
  • HOA AmenitiesClubhouse, Park, Pool

Financial

  • Sales Price$600,000
  • Real Estate Tax $5,507/yr
  • HOA $400/yr

Aurora

Aurora is Colorado’s third-largest city and the largest Denver suburb, with a diverse population of more than 374,000.

Explore

Work with Kyndra

Let 8z handle all of your home buying and selling needs. I provide clarity, control and confidence throughout the real estate process and with you every step of the way.
Follow Us