5764 S Depew Circle
5764 S Depew Circle
5764 S Depew Circle
5764 S Depew Circle
5764 S Depew Circle
5764 S Depew Circle
5764 S Depew Circle
5764 S Depew Circle
5764 S Depew Circle
5764 S Depew Circle
SEE ALL PHOTOS
5764 S Depew Circle
5764 S Depew Circle
5764 S Depew Circle
5764 S Depew Circle
5764 S Depew Circle
5764 S Depew Circle
5764 S Depew Circle
5764 S Depew Circle
5764 S Depew Circle
5764 S Depew Circle
Courtesy of 8z Real Estate
Coming Soon

5764 S Depew Circle

5764 S Depew Circle, Littleton, CO 80123

$1,250,000
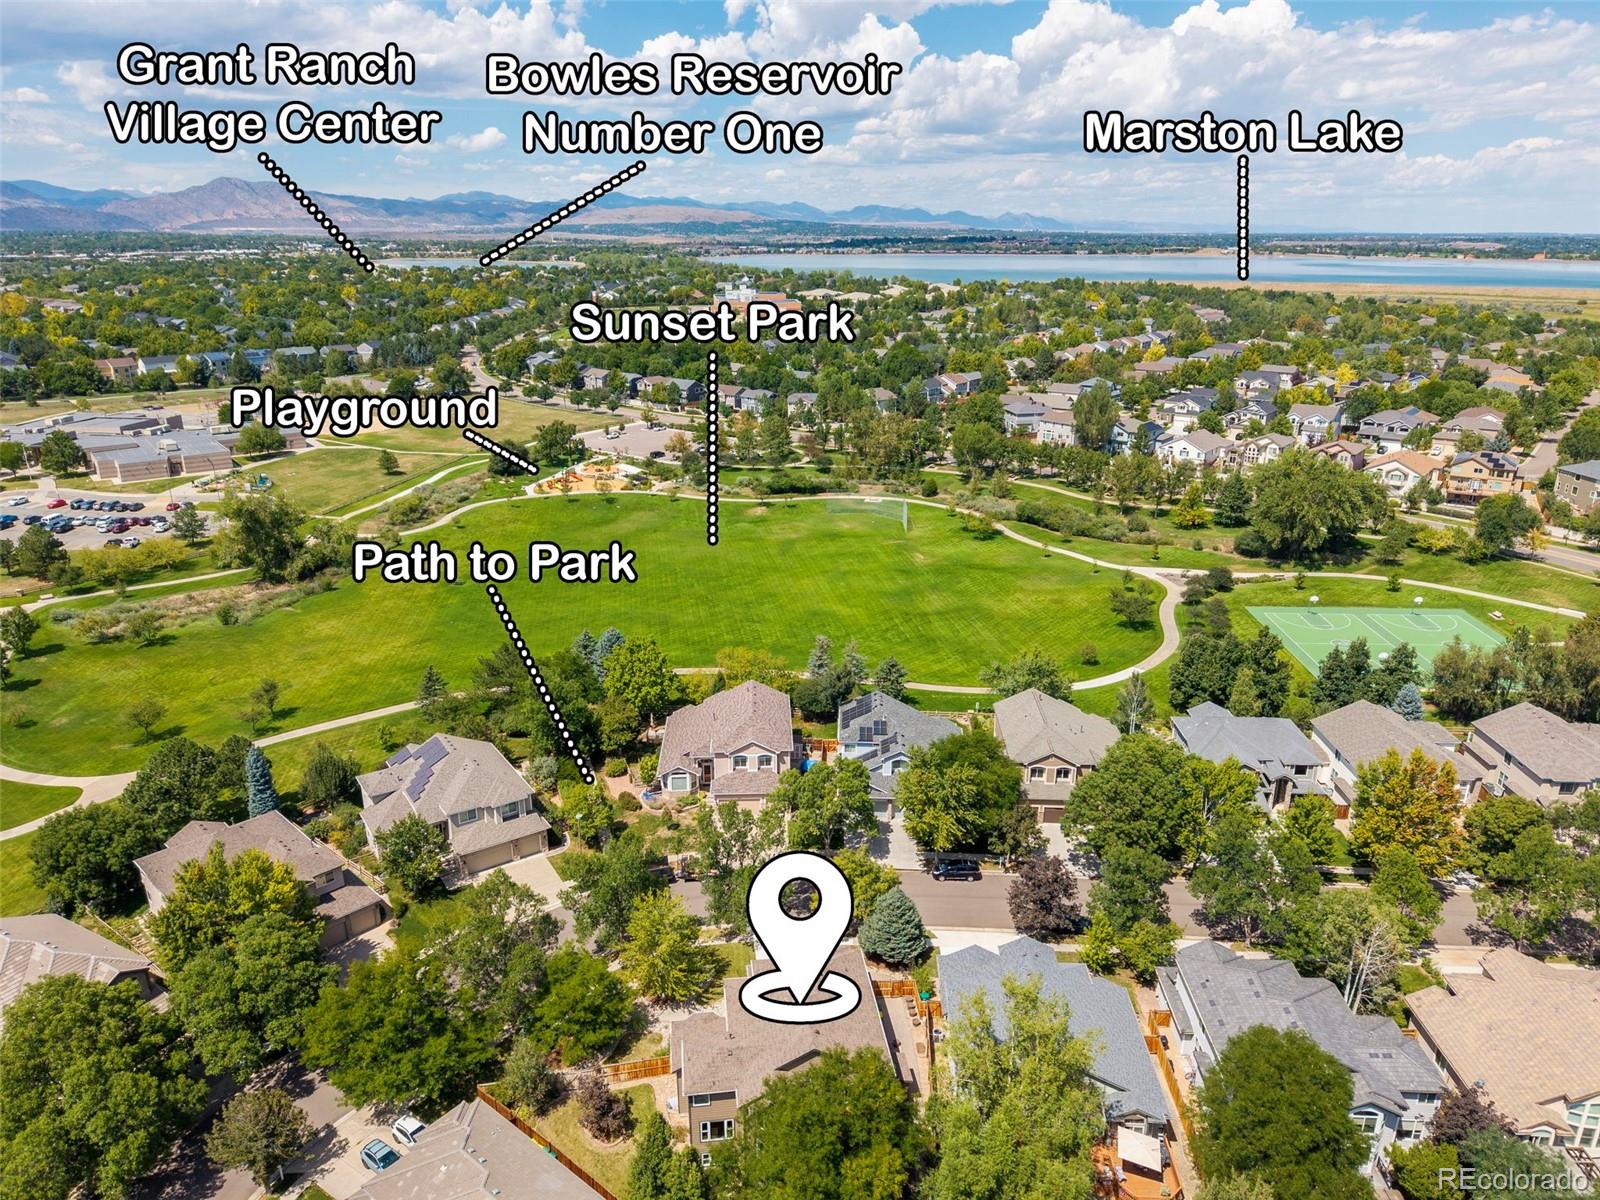
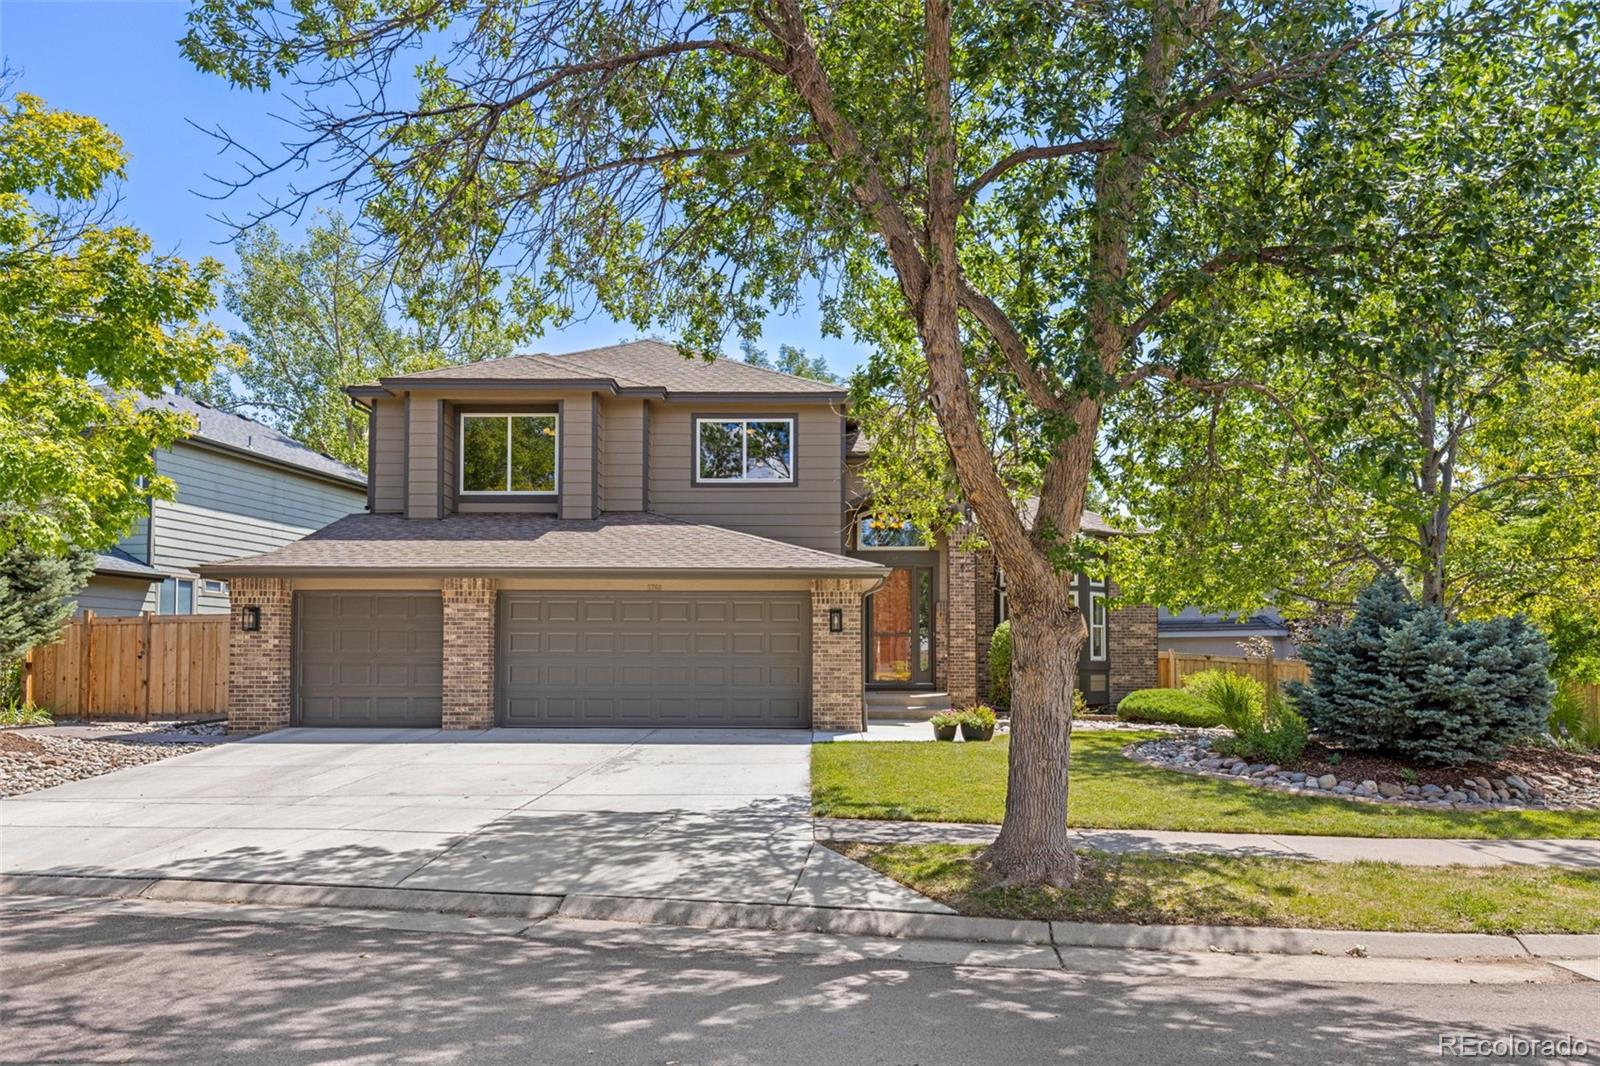
Set on the largest lot in Tapestry at Grant Ranch, this beautifully updated home offers exceptional space, versatility, & an inviting connection to the outdoors. Directly across from a neighborhood park, the mature landscaping creates a peaceful setting with an ideal backdrop for everyday living.
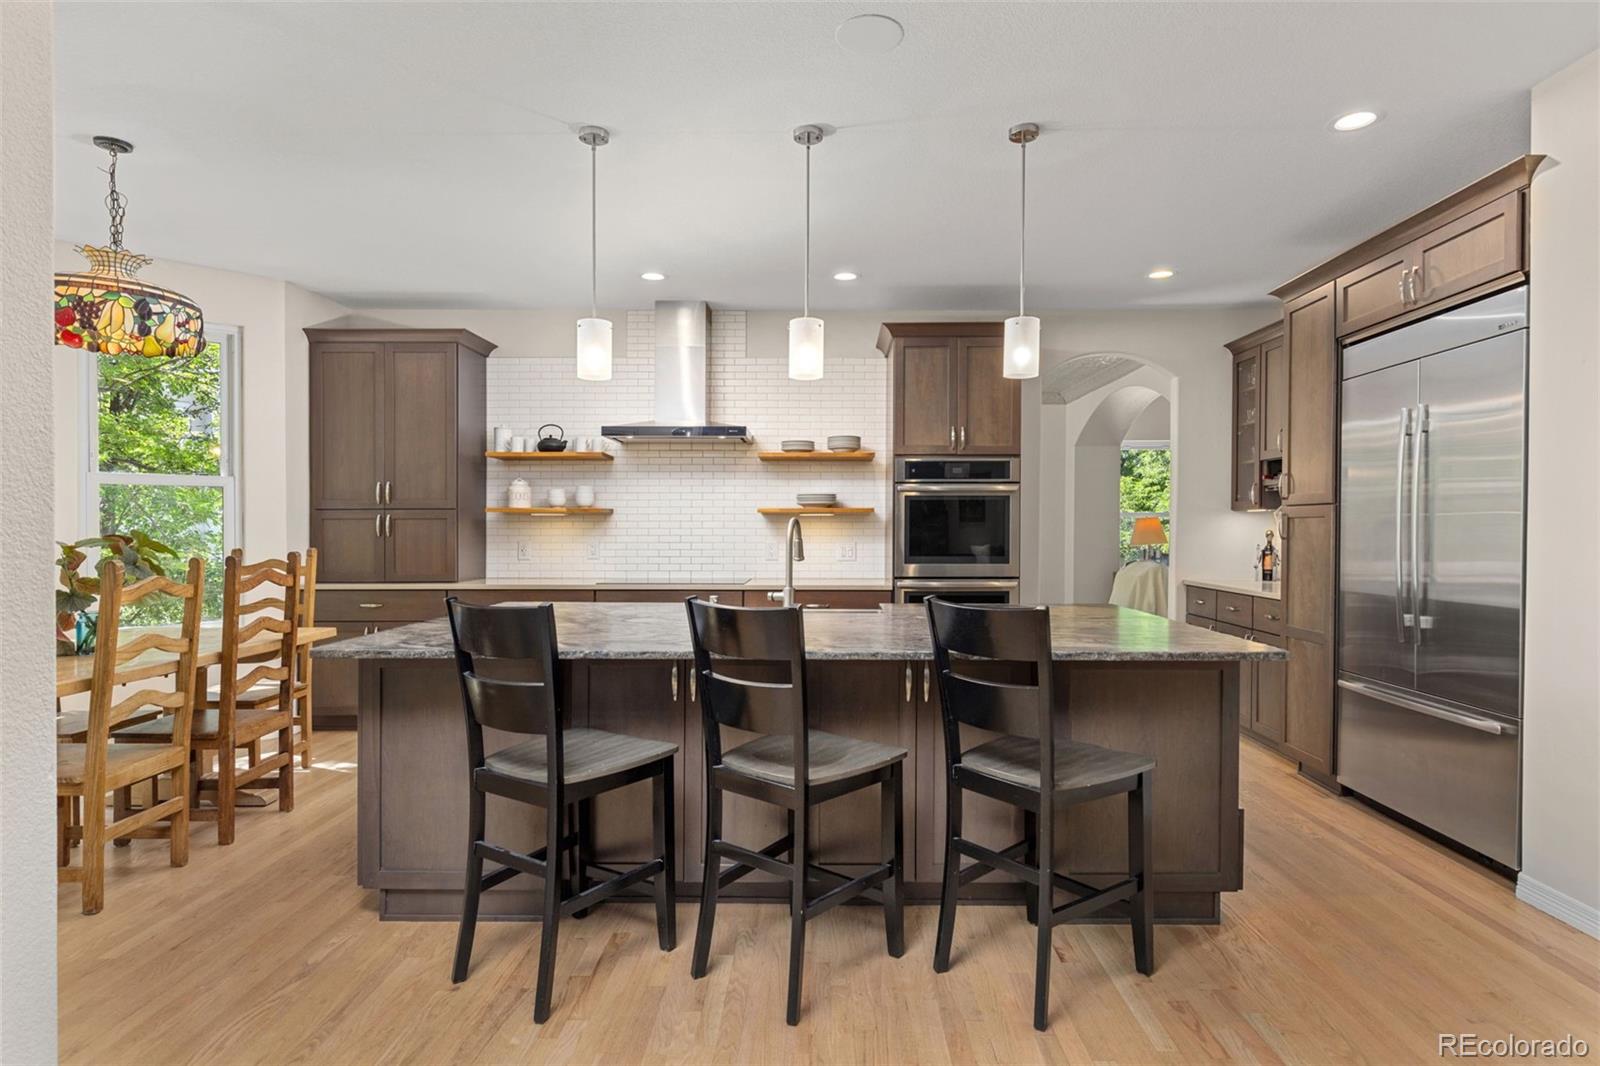
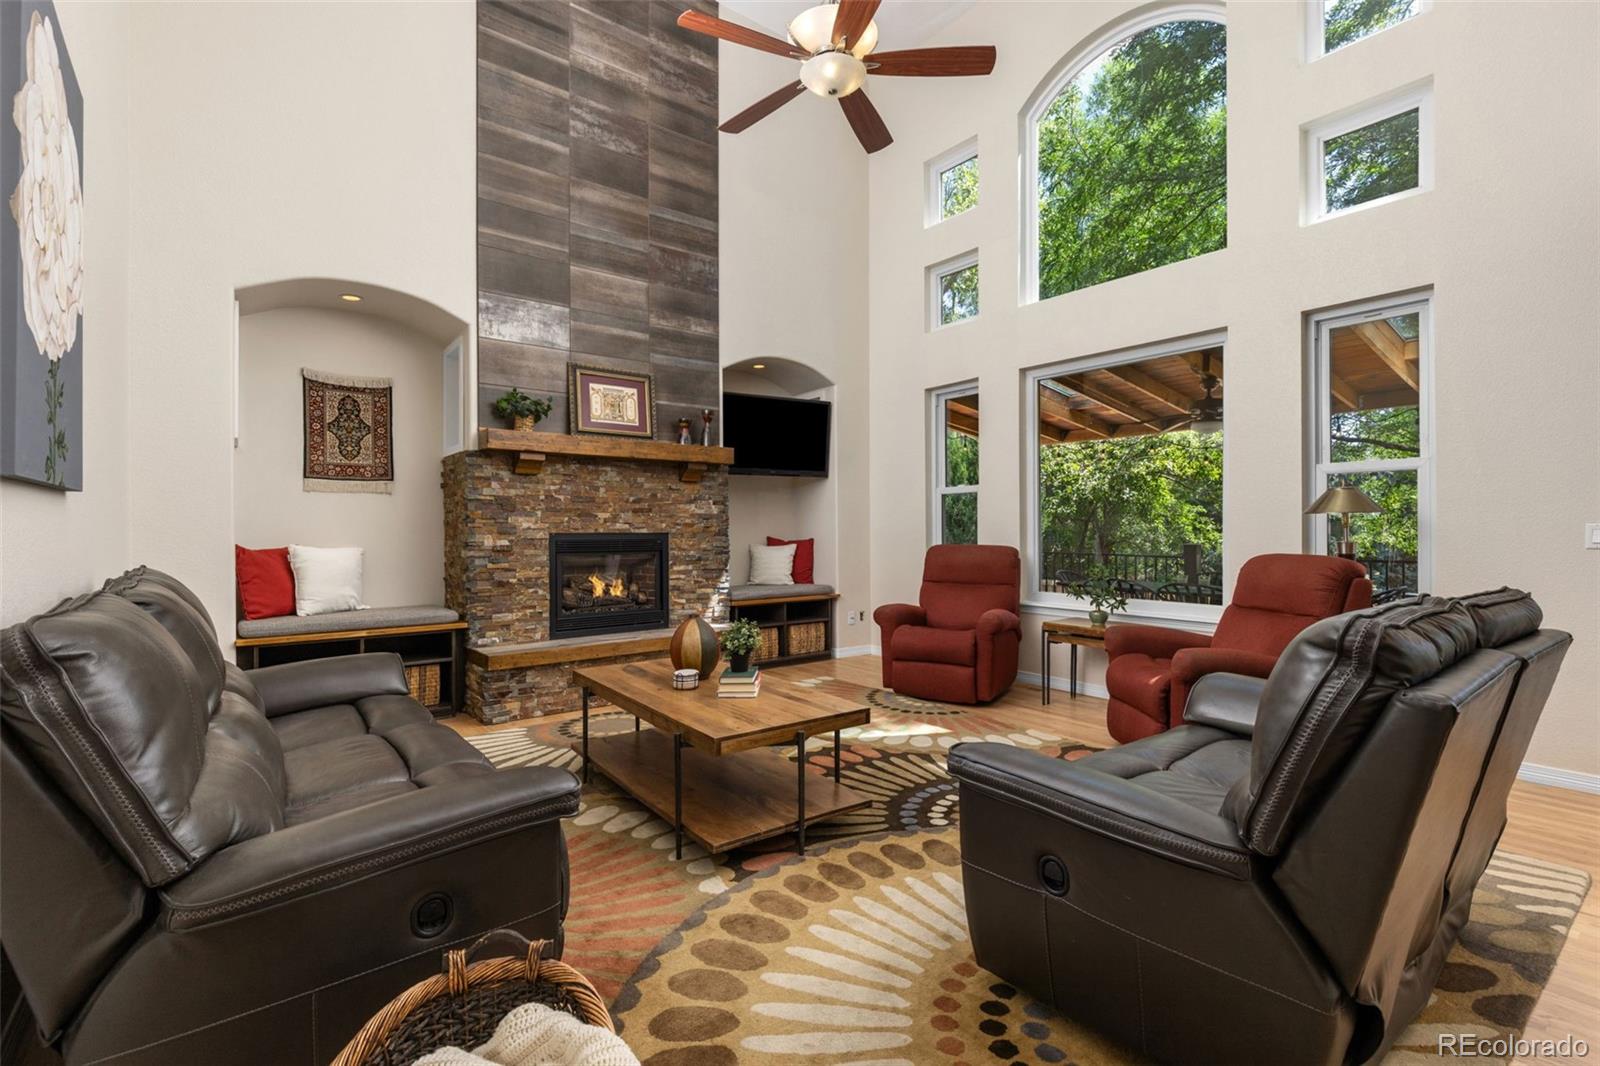
Step inside to soaring vaulted ceilings, fresh paint, new upper-level carpet, & an updated grand staircase. The spacious living room features a dramatic fireplace wall & flows naturally into the heart of the home--the remodeled kitchen. Updated in 2019, the kitchen showcases custom cabinetry, granite countertops with distinctive wave-edge detailing, premium JennAir appliances, a built-in refrigerator, double ovens & a dedicated coffee station. Nearby, a main-level bedroom/office & remodeled 3/4 bath provide flexibility for guests or a home office.
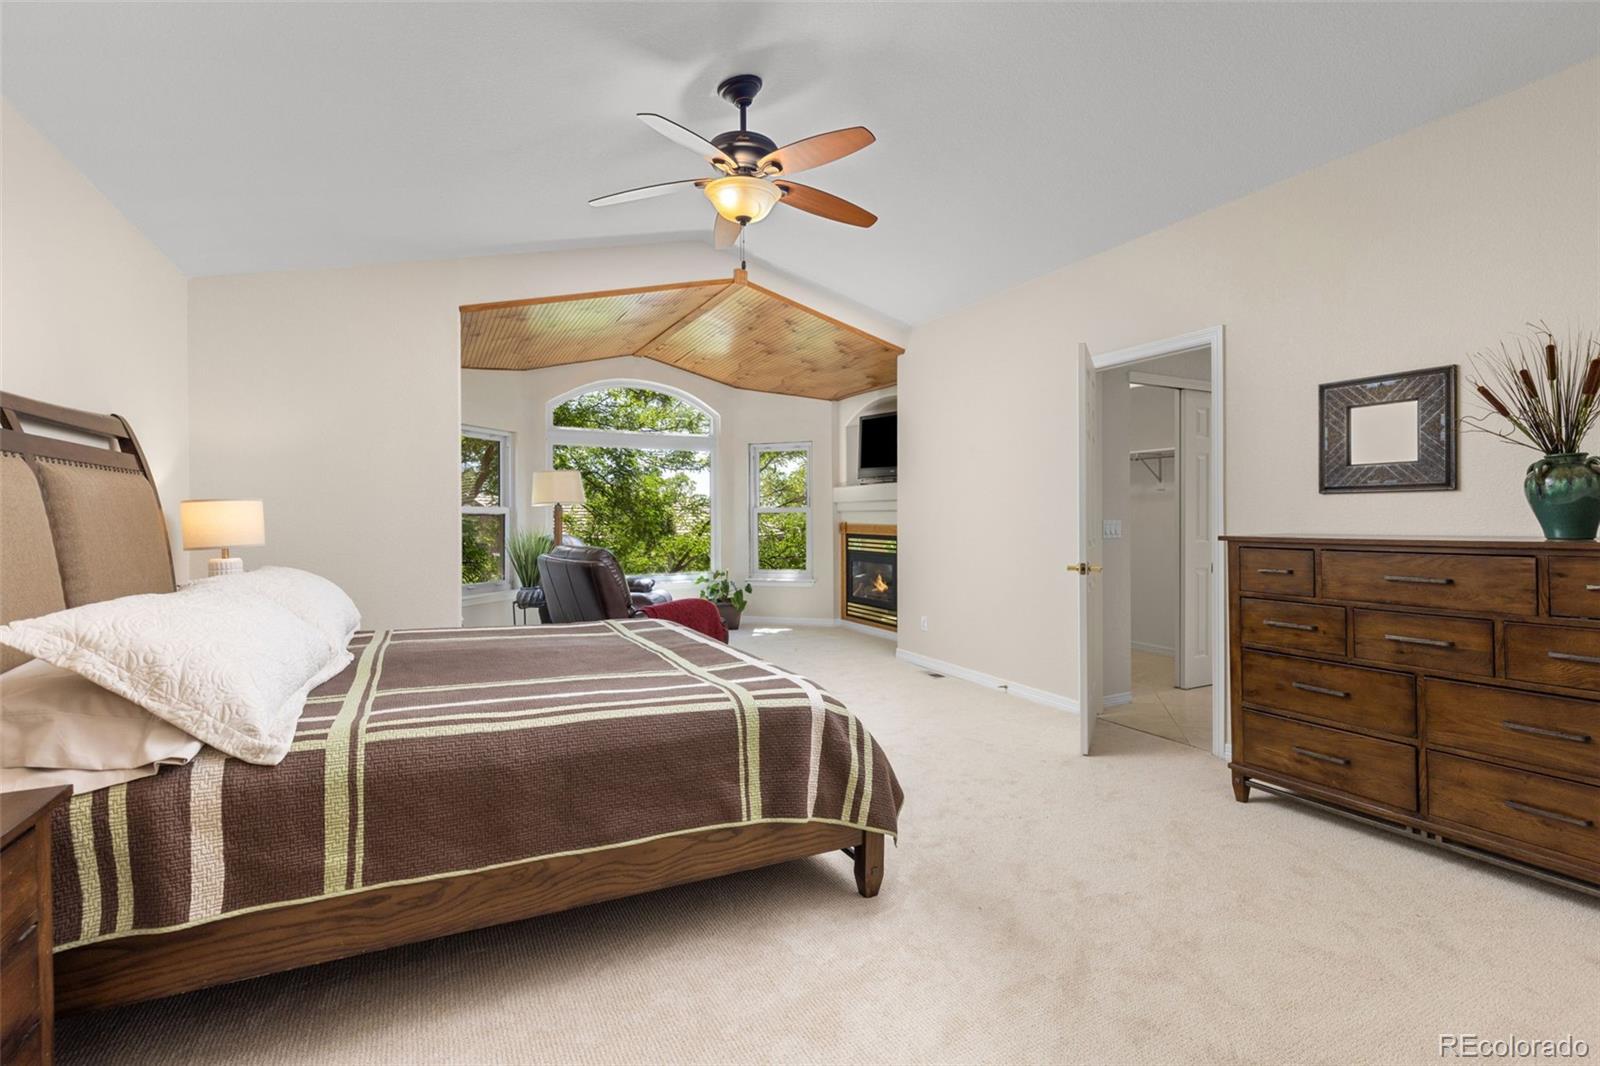
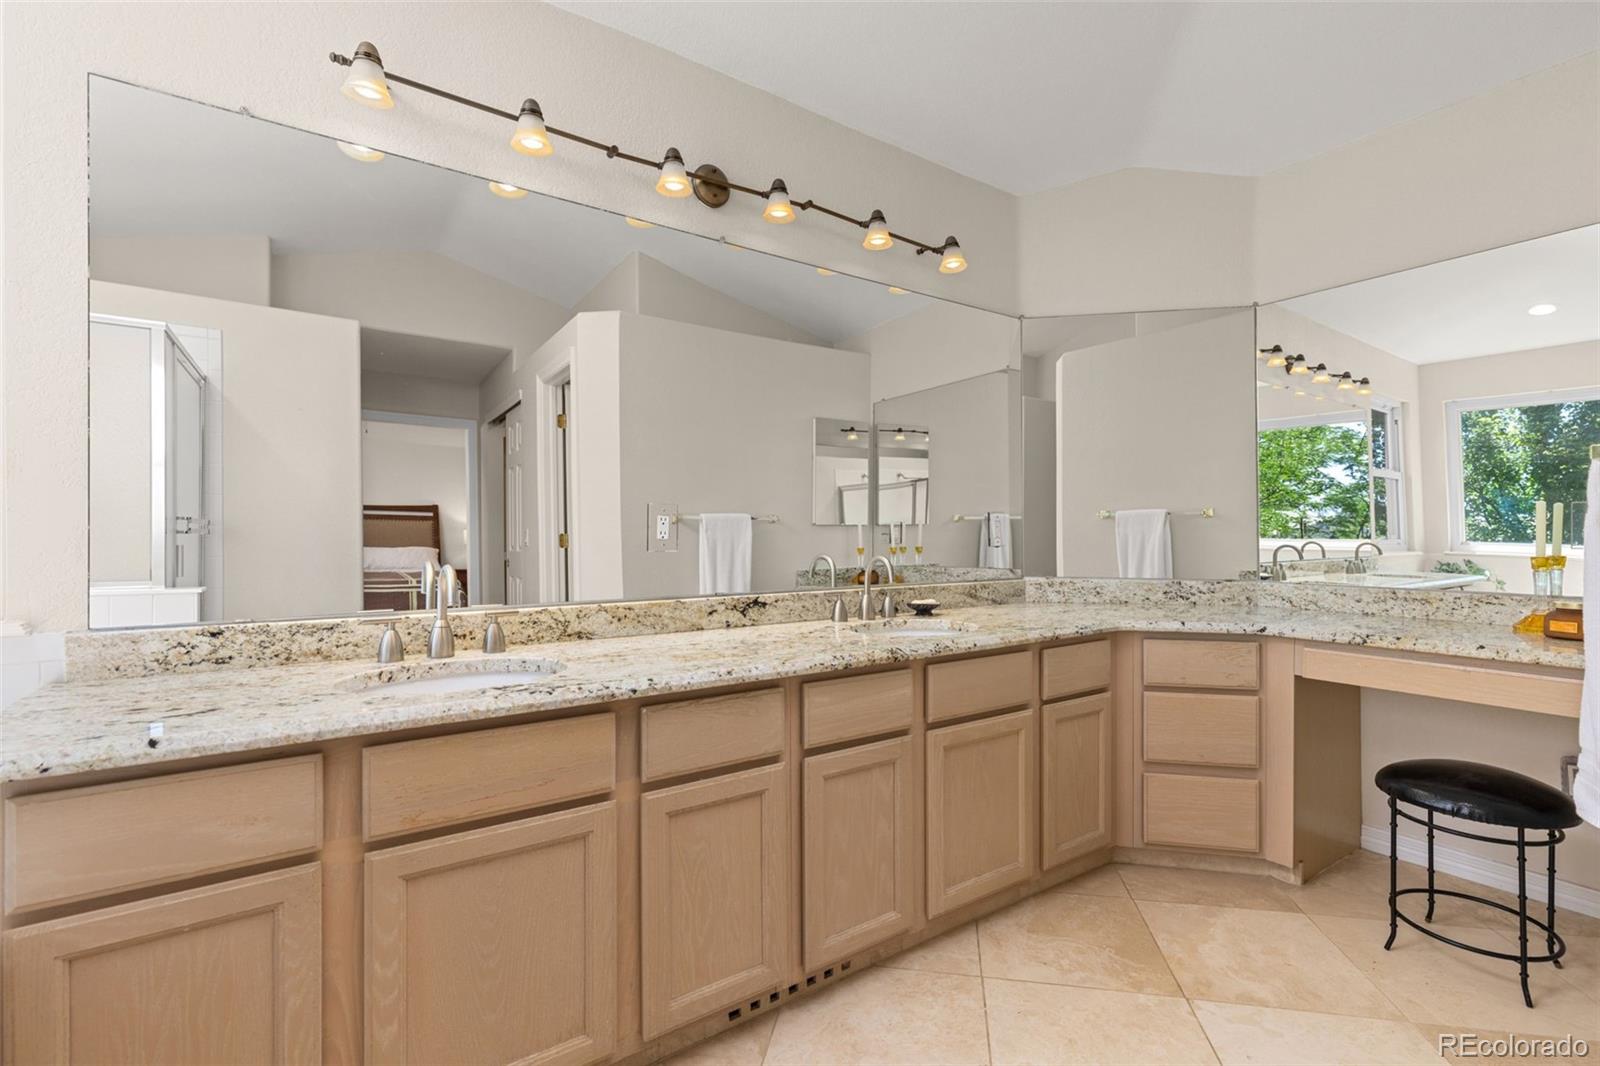
Upstairs, the primary suite offers a private retreat with a gas fireplace, generous sitting area framed by windows overlooking mature greenery,five-piece bath, & two walk-in closets. 3 additional bedrooms include an ensuite bedroom with 3/4 bath, while a hall bath with dual sinks serves the remaining bedrooms.
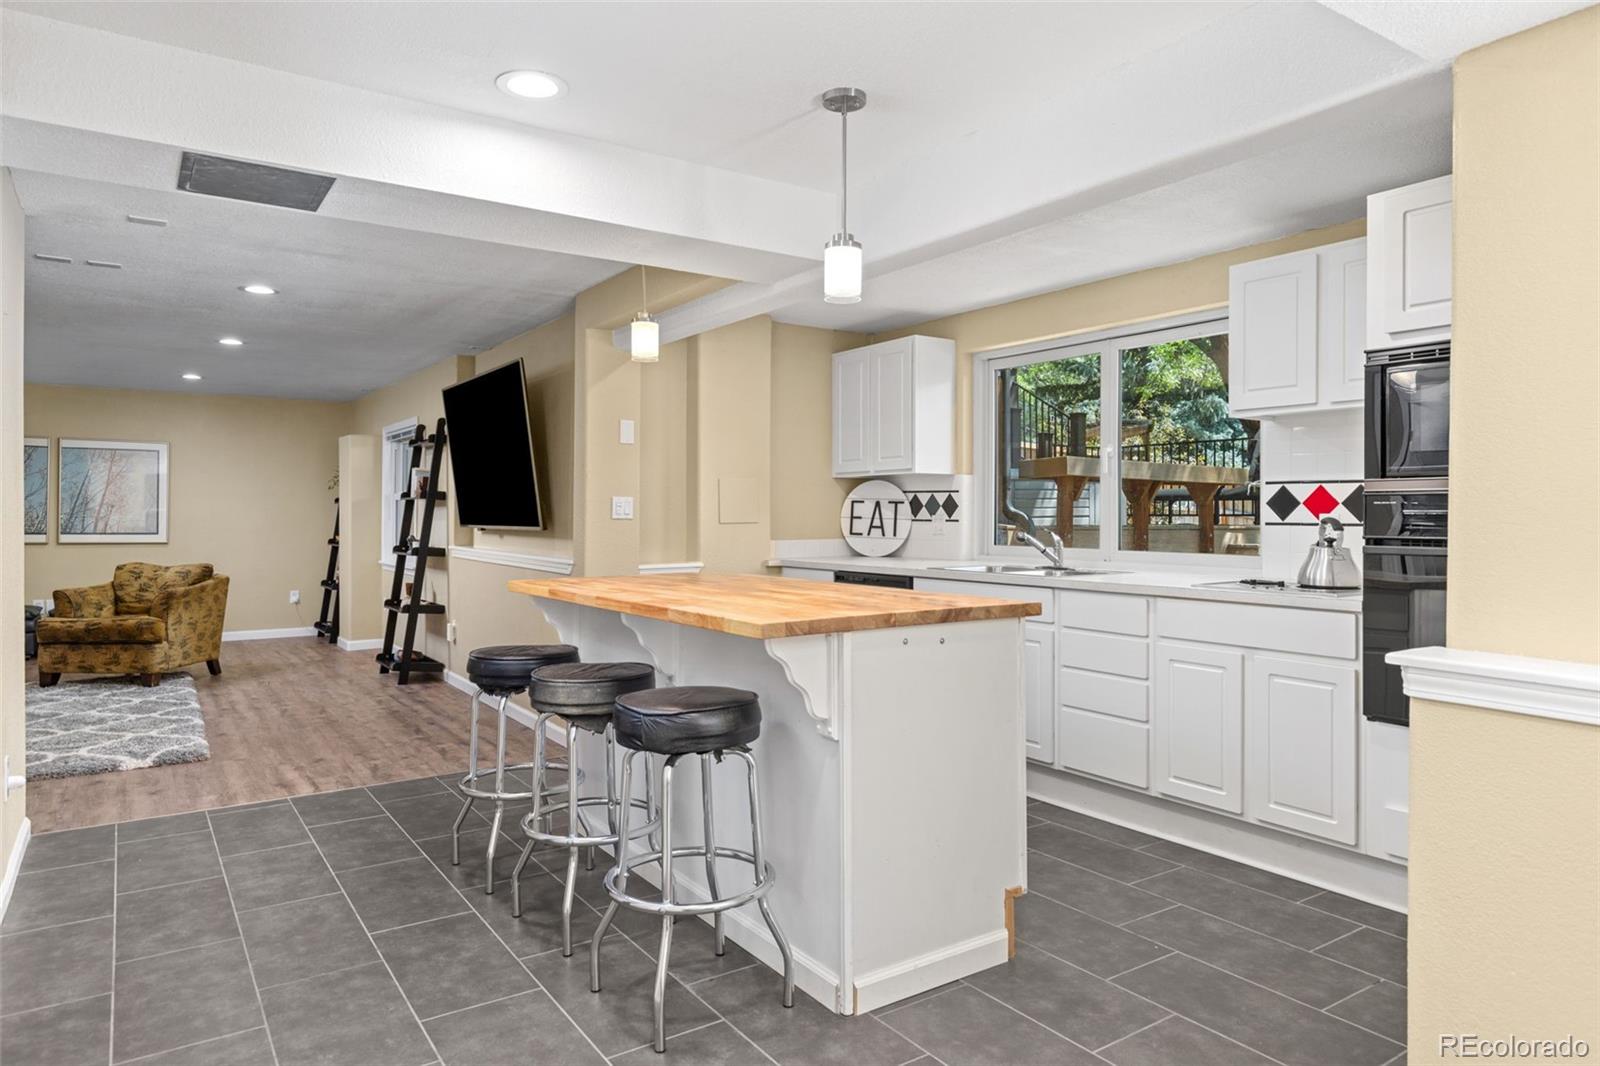
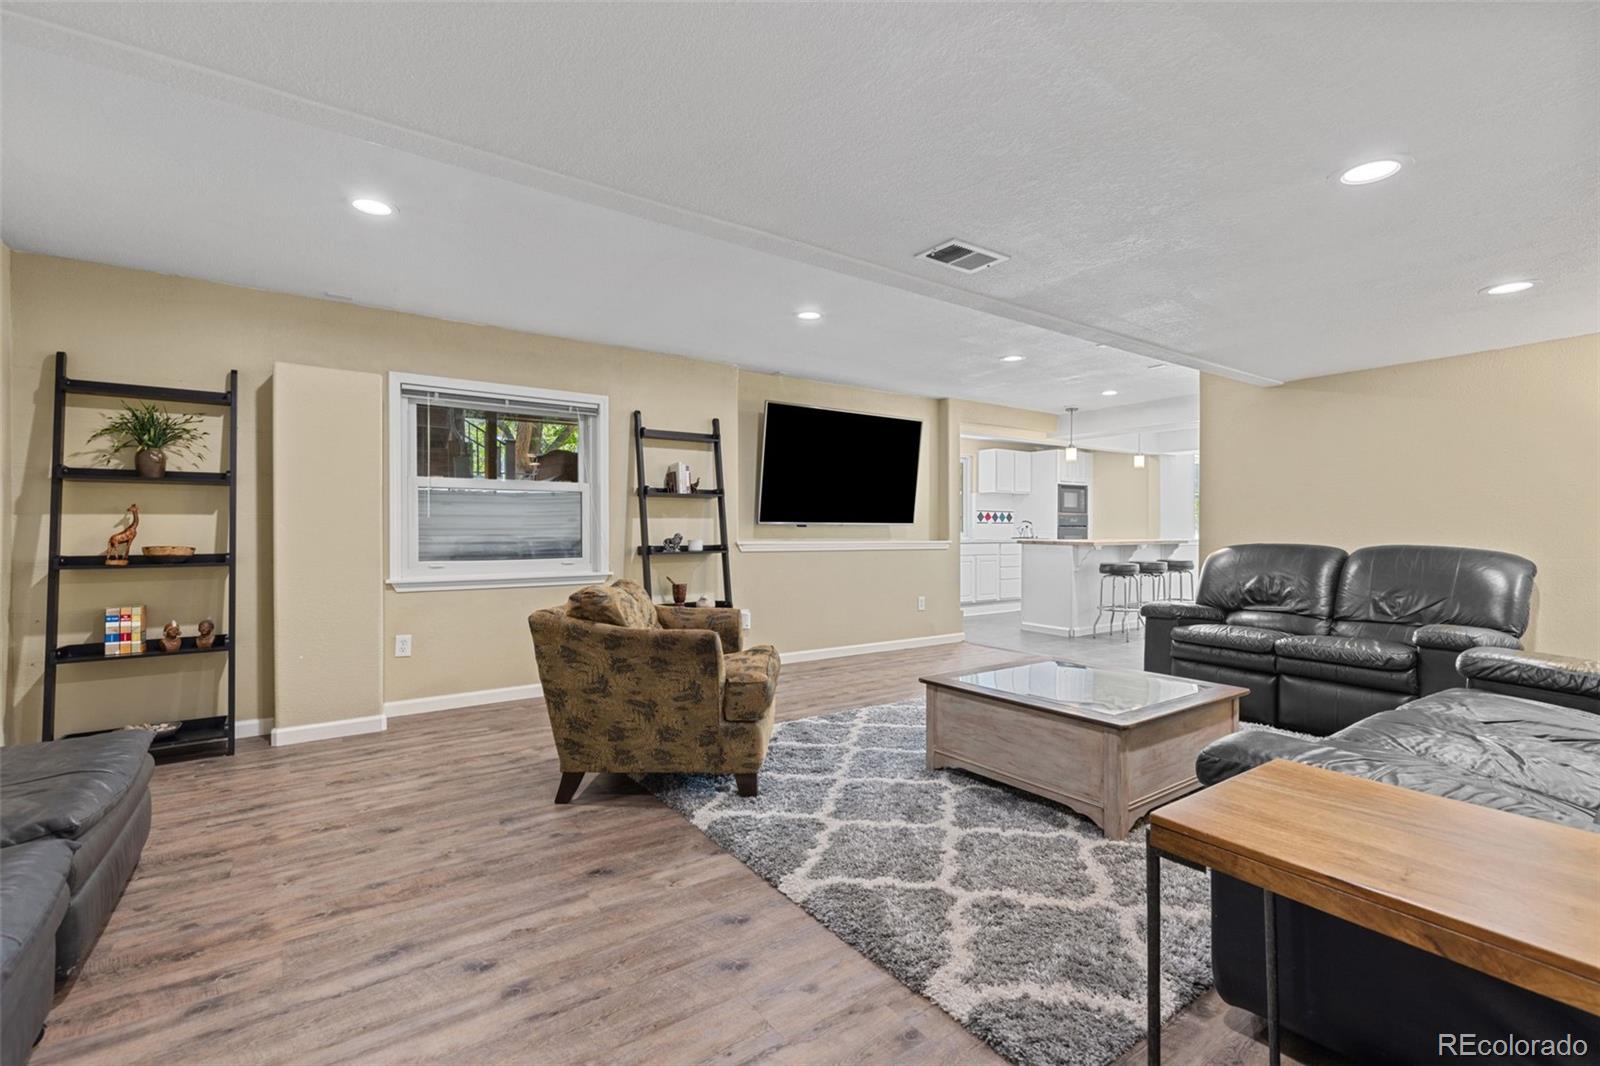
The finished lower level expands the home's versatility with a full secondary kitchen, dining area, recreation space, exercise area, private living quarters, & a conforming bedroom--ideal for guests, multigenerational living, entertaining, or extended living space.
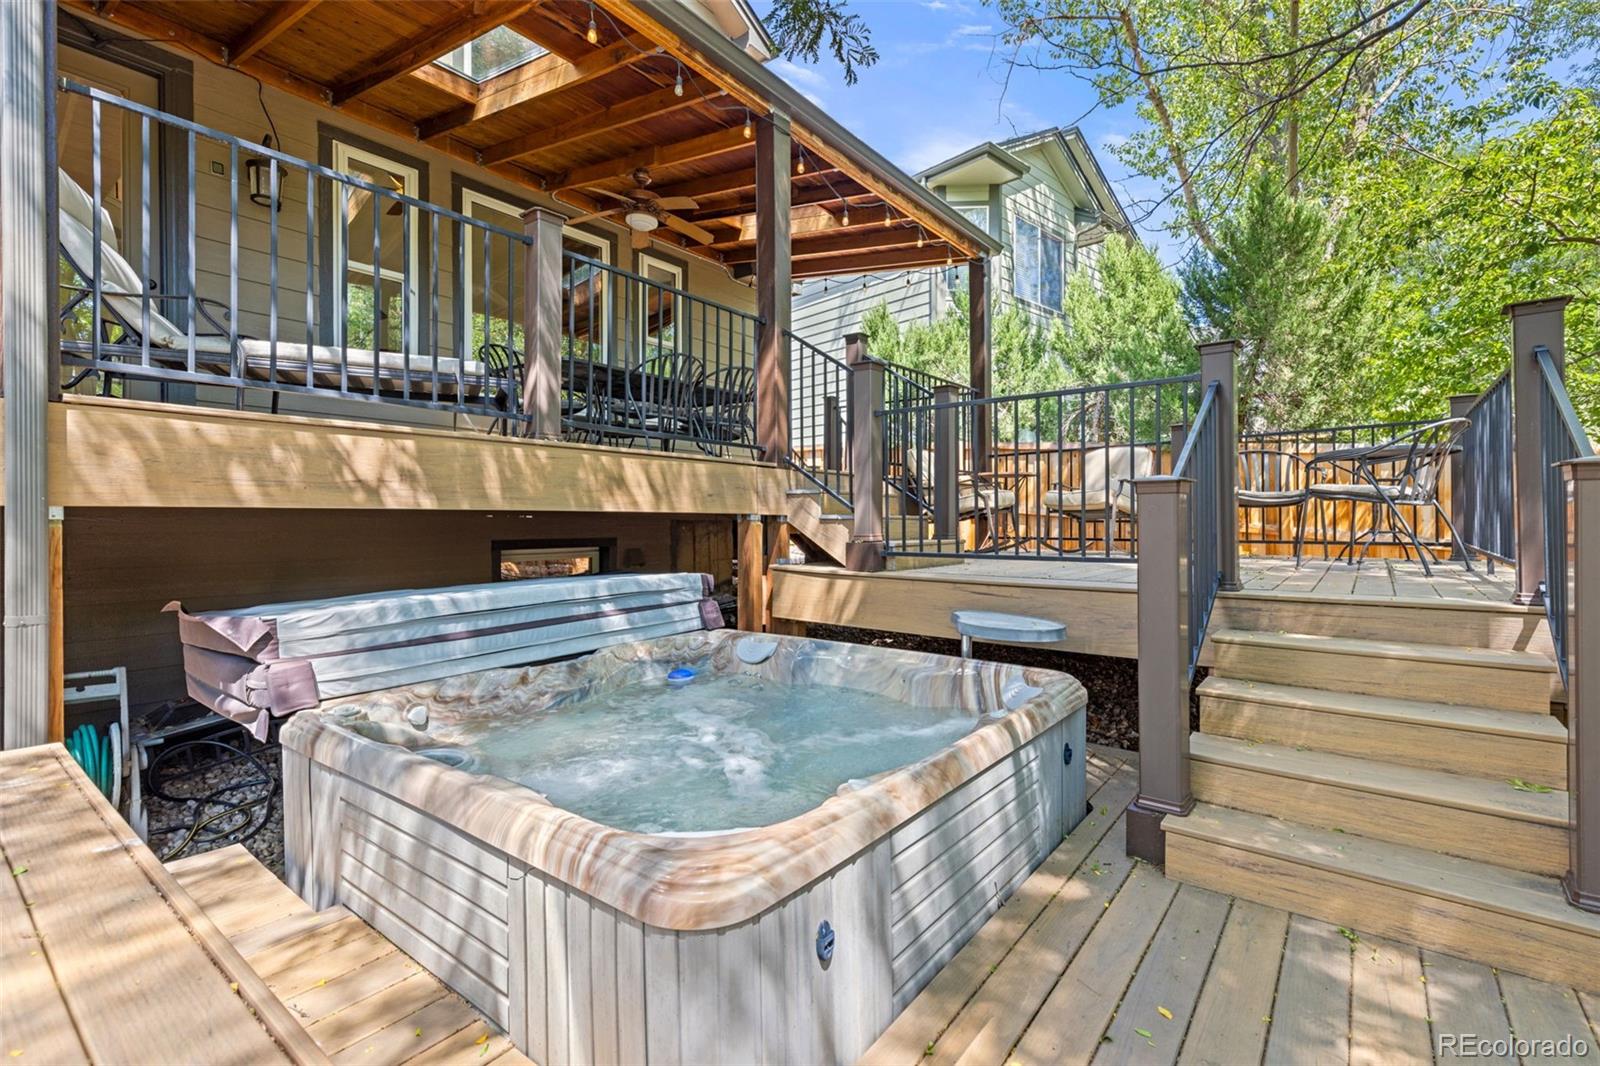
Outside, enjoy a tiered deck with covered & uncovered areas, a dedicated hot tub platform and mature landscaping A 3 car garage & storage shed provide abundant space for vehicles, recreational equipment, & storage.
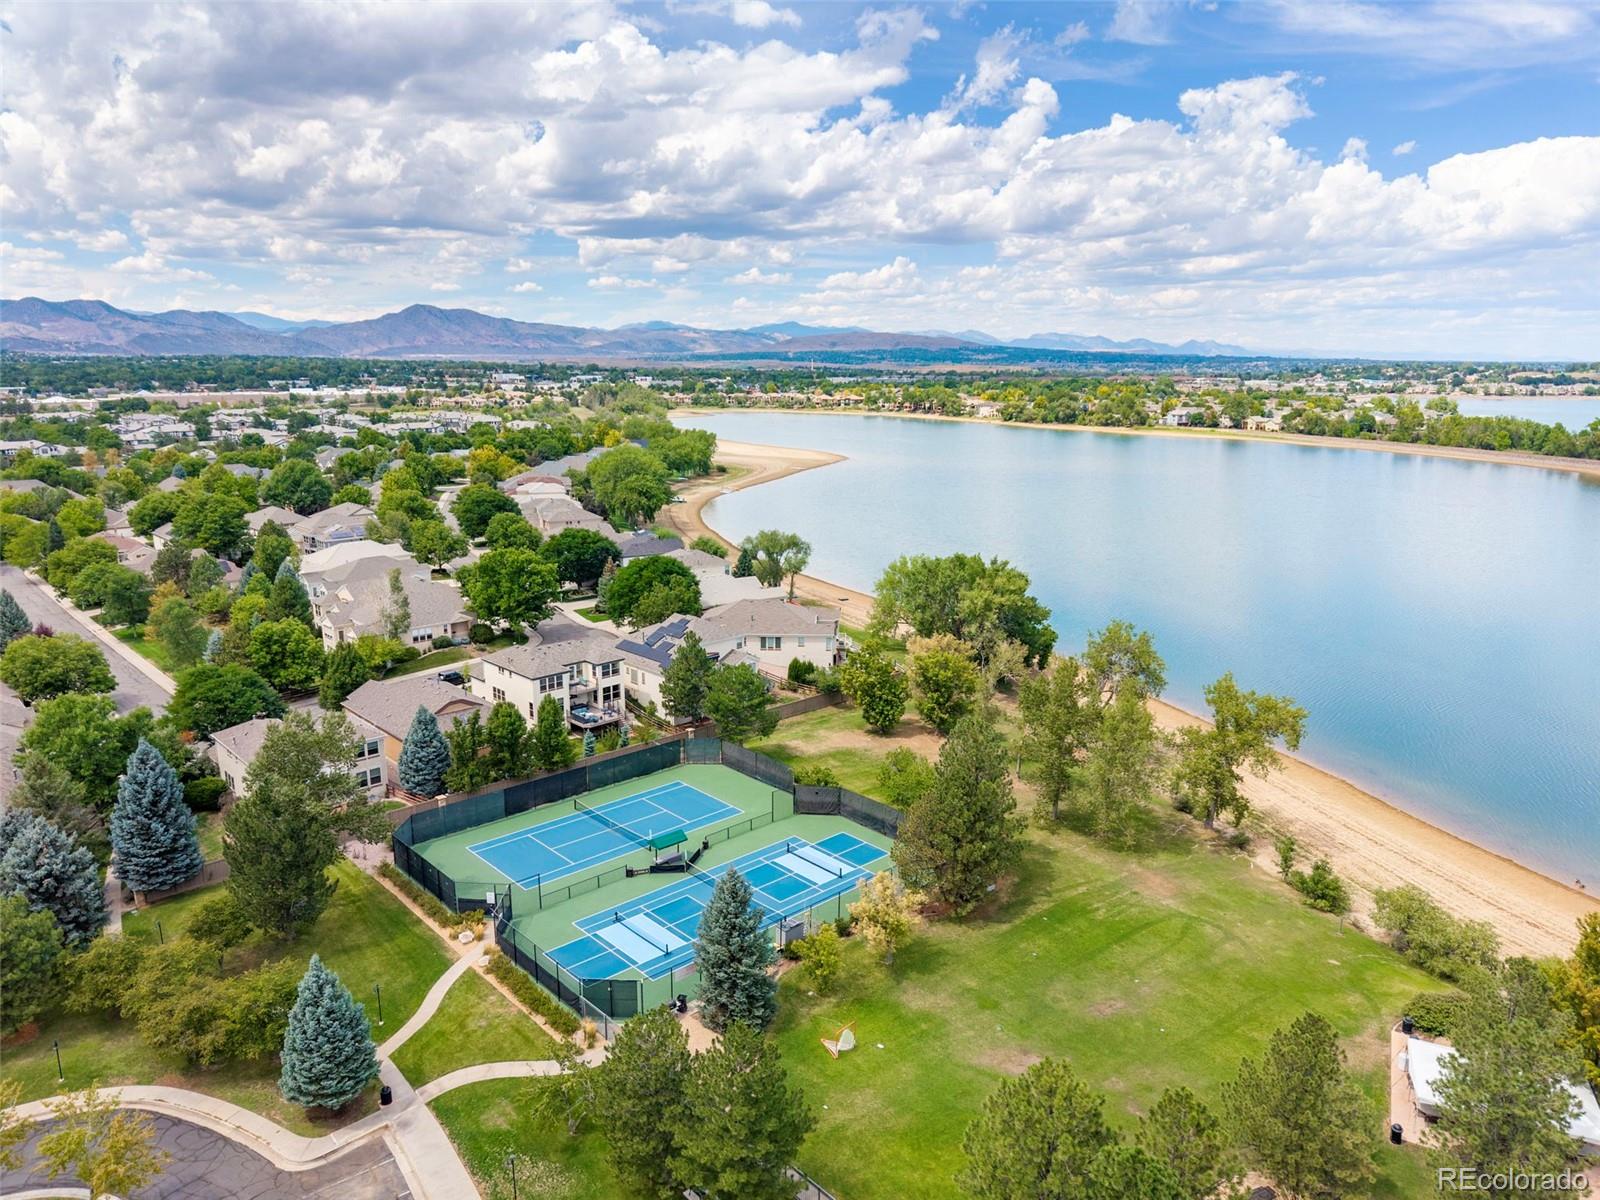
Enjoy the Grant Ranch lifestyle with nearby access to Grant Ranch Village Center, community pool & amenities, Bowles Reservoir One & its lake access, parks, recreation, & more. This exceptional home combines a premier lot, thoughtful updates, flexible living spaces & an unbeatable park-adjacent setting.

8/29/2026 10:00AM - 12:00PM MDT

8/30/2026 11:00AM - 1:00PM MDT
6
beds

5
baths

4,902 Sq.Ft. LIVING AREA

0.3 Acres lot

Carrie Craig

Carrie Craig

Features & Amenities

Interior

  • total bedrooms6
  • Total bathrooms5
  • full bathrooms2
  • three quarter bathrooms3
  • Laundry room Sink, In Unit
  • Flooring Carpet, Stone, Tile, Wood
  • Fireplace Family Room, Gas, Gas Log, Primary Bedroom
  • APPLIANCES Convection Oven, Cooktop, Dishwasher, Disposal, Double Oven, Dryer, Microwave, Range, Range Hood, Refrigerator, Trash Compactor, Washer
  • other interior Features Breakfast Bar, Ceiling Fan(s), Eat-in Kitchen, Entrance Foyer, Five Piece Bath, Granite Counters, Kitchen Island, Primary Suite, Smoke Free, Sound System, Stone Counters, Vaulted Ceiling(s), Walk-In Closet(s), Wired for Data

Area & Lot

  • Status Coming Soon
  • OPEN HOUSE

    8/29/2026 10:00AM - 12:00PM MDT

    8/30/2026 11:00AM - 1:00PM MDT
  • Living Area4,902 Sq.Ft.
  • Total Area4,902 Sq.Ft.
  • Lot Area0.3 Acres
  • MLS® ID1994010
  • TypeResidential
  • YEAR BUILT1998
  • Architecture StylesTraditional
  • View DescriptionMountain(s)
  • Elementary SchoolBlue Heron
  • Middle SchoolSummit Ridge
  • High SchoolDakota Ridge
  • School DistrictJefferson County R-1

Exterior

  • STORIES2
  • Garage Space3.0
  • water SourcePublic
  • roofComposition
  • lot featuresCorner Lot, Landscaped, Many Trees, Sprinklers In Front, Sprinklers In Rear
  • parkingConcrete
  • HEAT TYPEForced Air, Natural Gas
  • AIR CONDITIONINGAttic Fan, Central Air
  • sewerPublic Sewer
  • SubstructureStructural
  • HOA AmenitiesClubhouse, Pool, Tennis Court(s)
  • security FeaturesCarbon Monoxide Detector(s), Smoke Detector(s)
  • other exterior FeaturesPrivate Yard, Spa/Hot Tub, Water Feature

Financial

  • Sales Price$1,250,000
  • Real Estate Tax $9,175/yr
  • HOA $84/mo
  • Zoning P-D

Mortgage Calculator

Estimate your monthly mortgage payment, including the principal and interest, property taxes, and HOA. Adjust the values to generate a more accurate rate.
All estimates are provided for informational purposes only. Actual amounts may vary.
$0,000 Your Payment 20 15 65
$0,000 Your Payment

Work with Kyndra

Let 8z handle all of your home buying and selling needs. I provide clarity, control and confidence throughout the real estate process and with you every step of the way.
Follow Us