6204 Northstar Ridge Lane
SEE ALL PHOTOS
6204 Northstar Ridge Lane
Courtesy of RE/MAX Alliance
Sold

6204 Northstar Ridge Lane

6204 Northstar Ridge Lane, Parker, CO 80134

$645,000
Back on the market and ready for new buyers. This is one of the best deals in all of The Pinery!!!
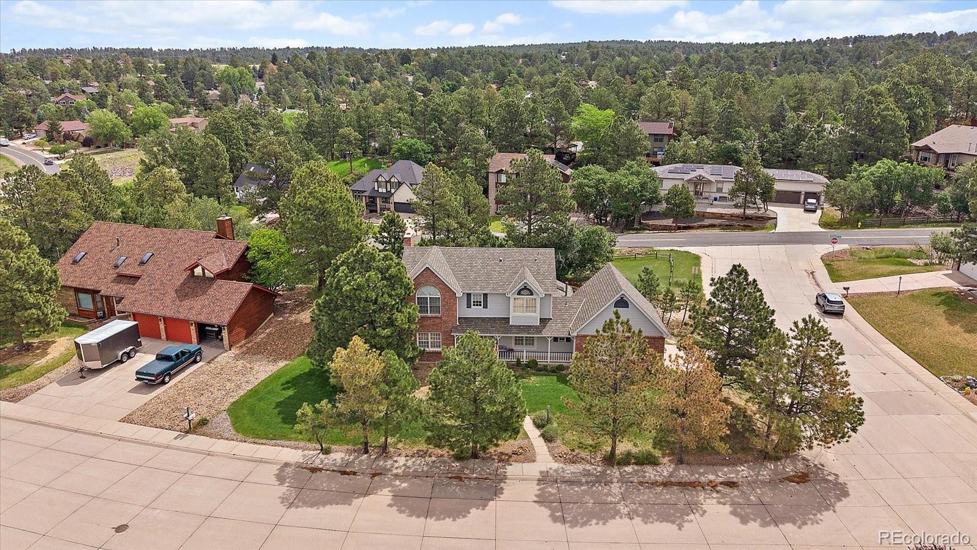
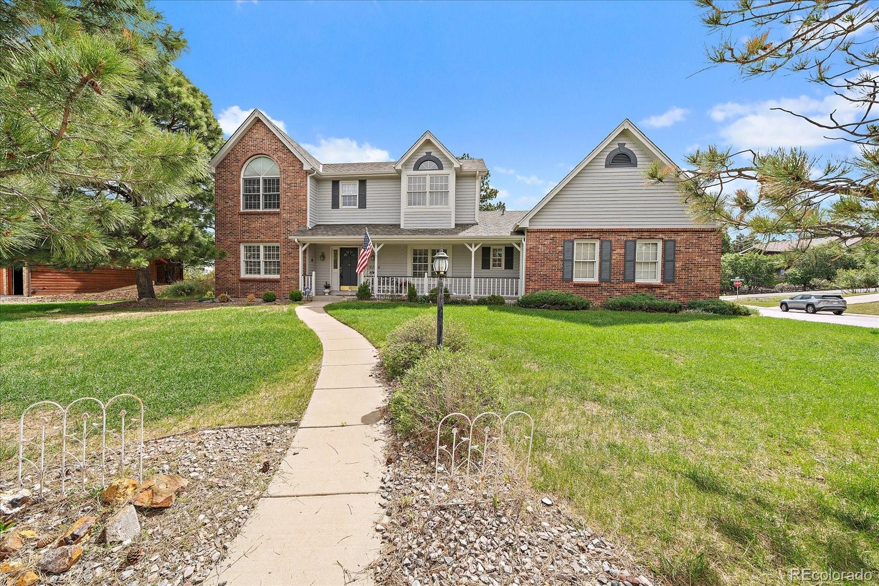
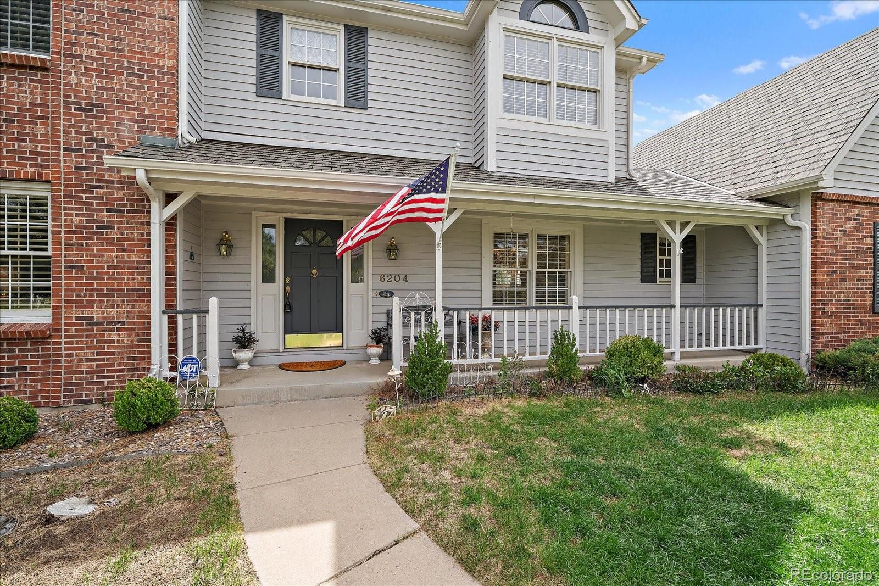
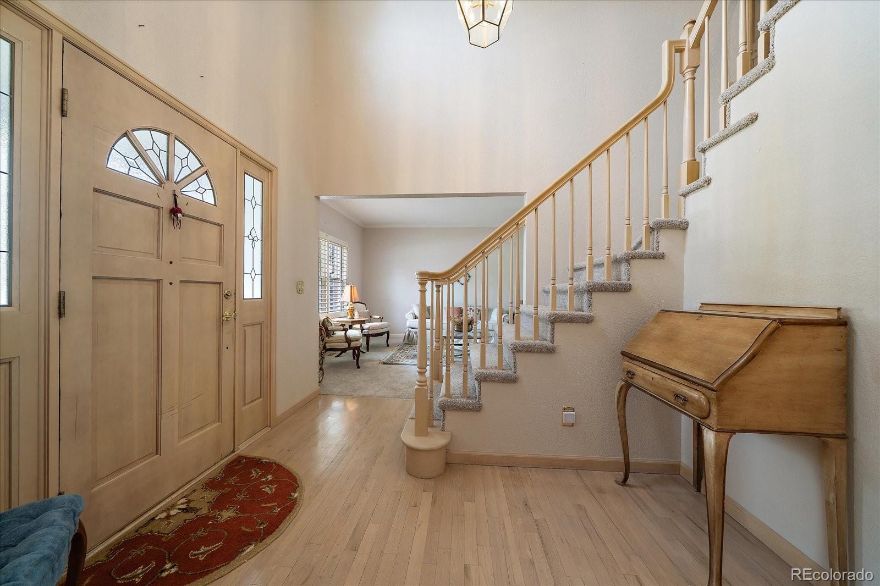
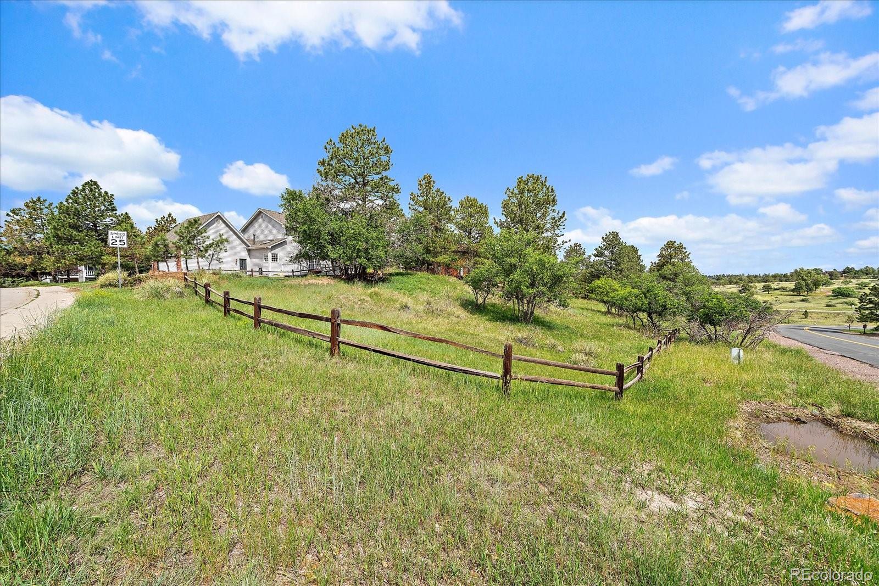
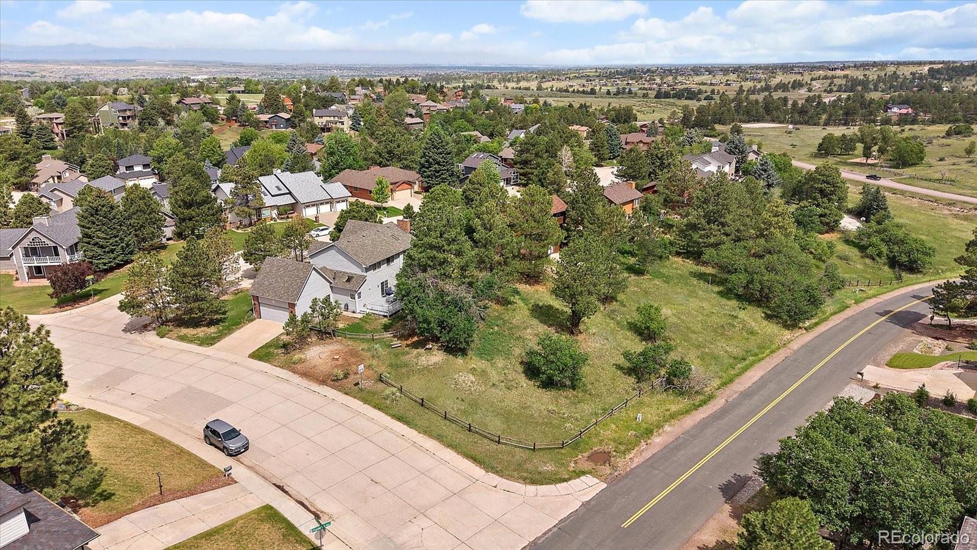
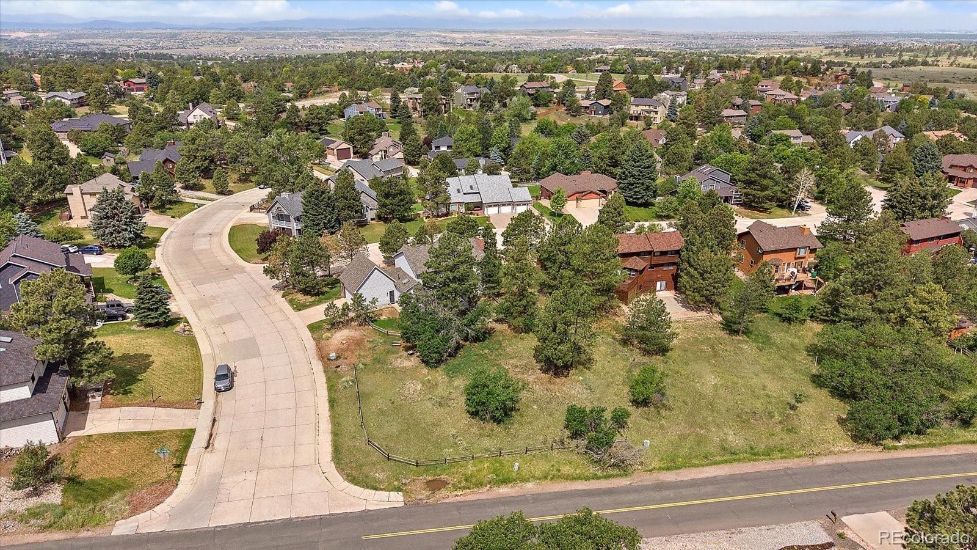
Welcome to this cozy and charming two-story home, perfectly situated on a spacious corner lot in the highly desirable Pinery community. Nestled in a quiet cul-de-sac, this well-maintained and exceptionally clean residence offers both comfort and privacy with minimal traffic noise.
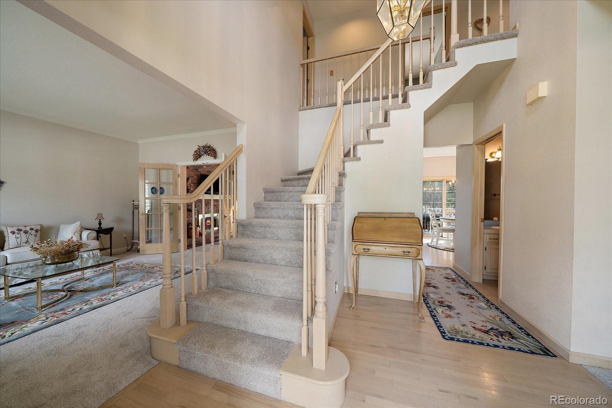
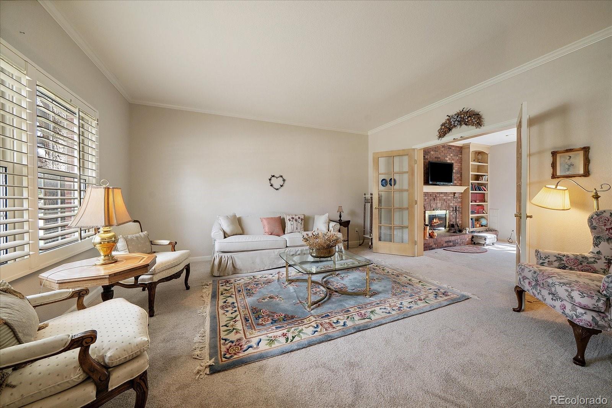
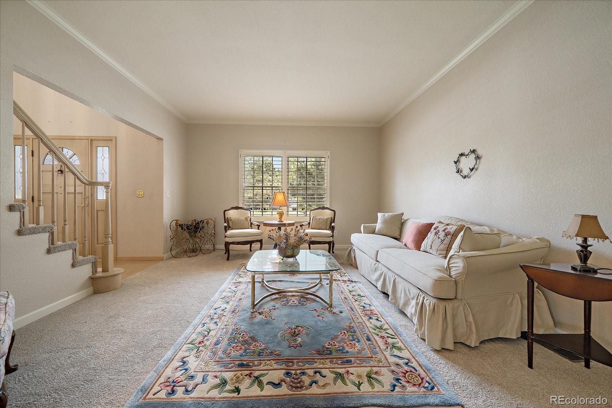
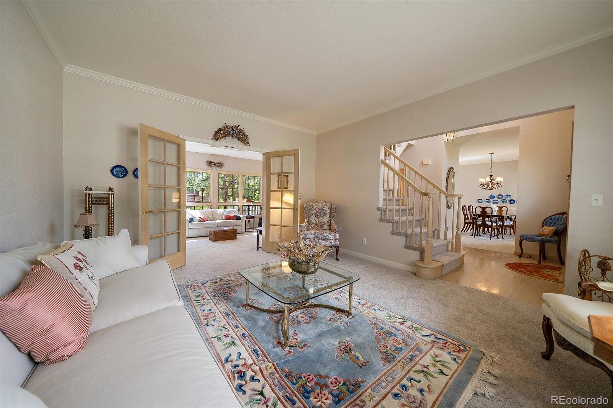
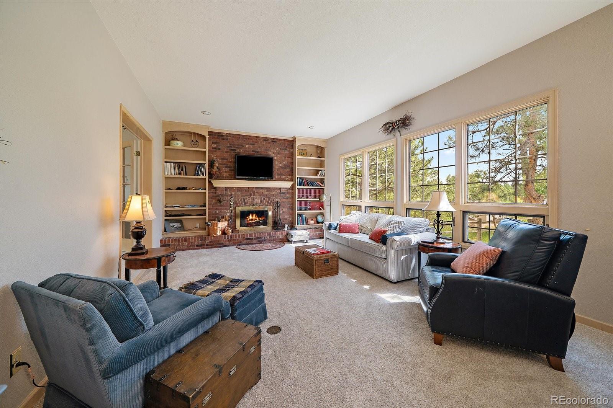
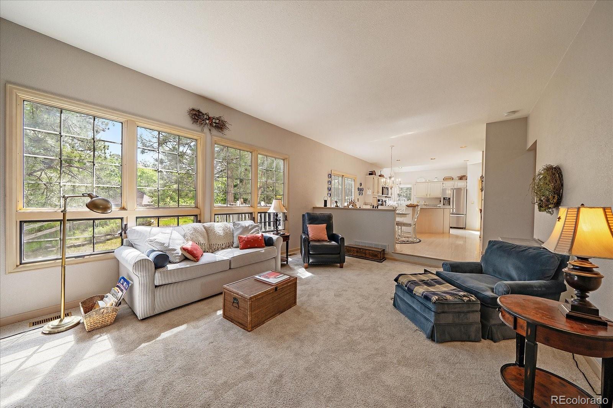
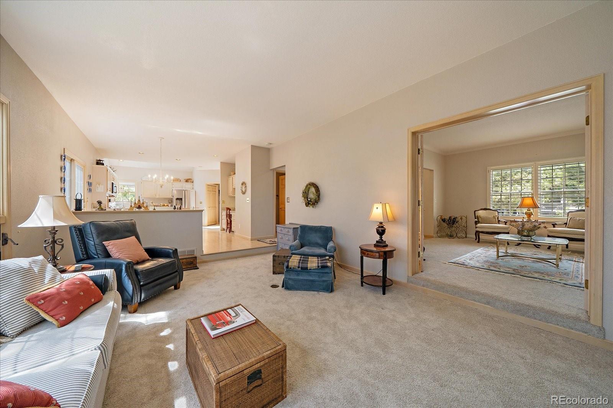
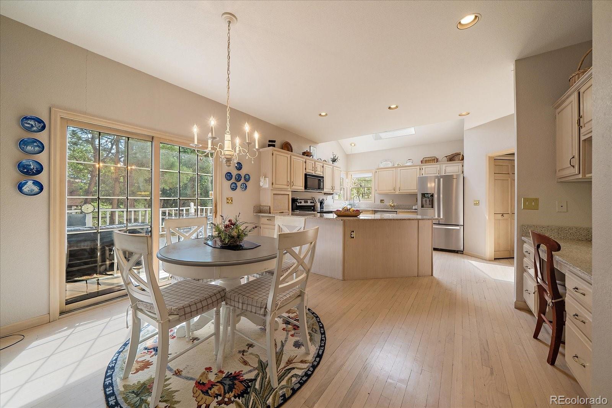
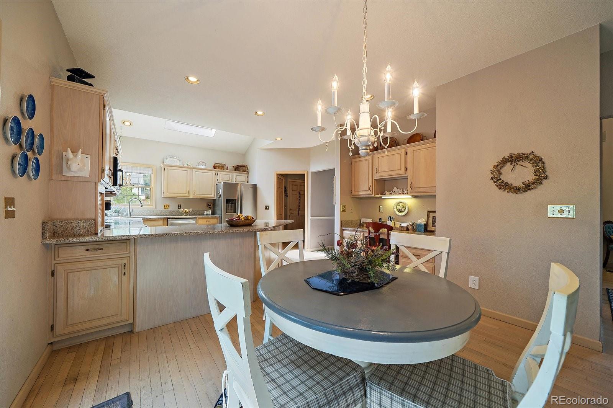
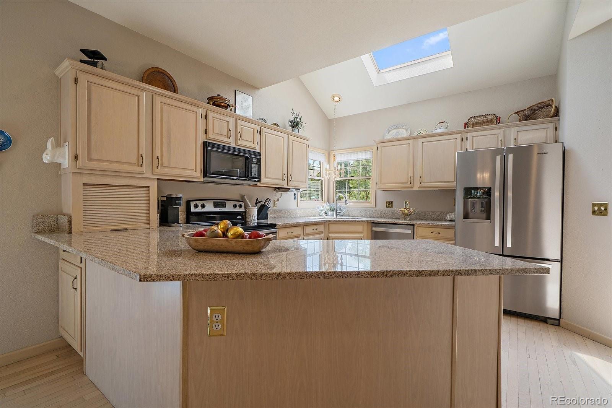
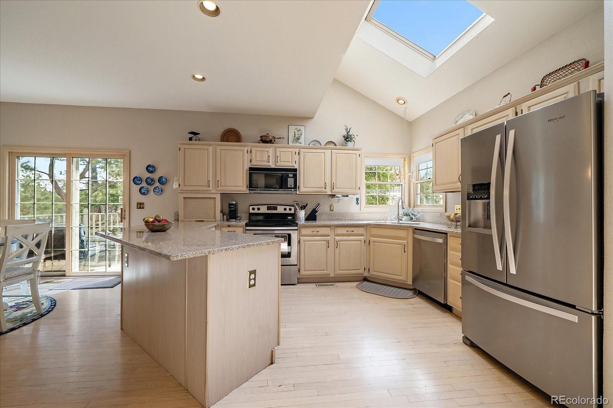
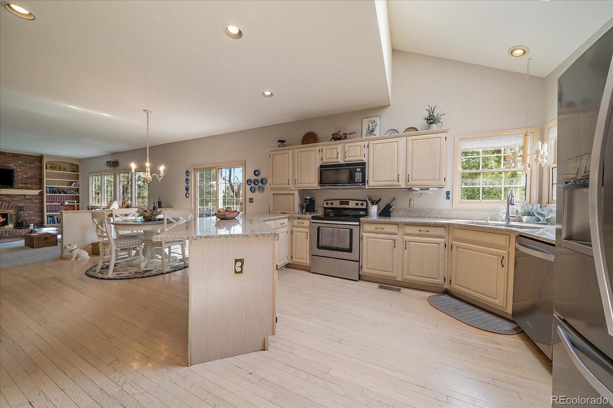
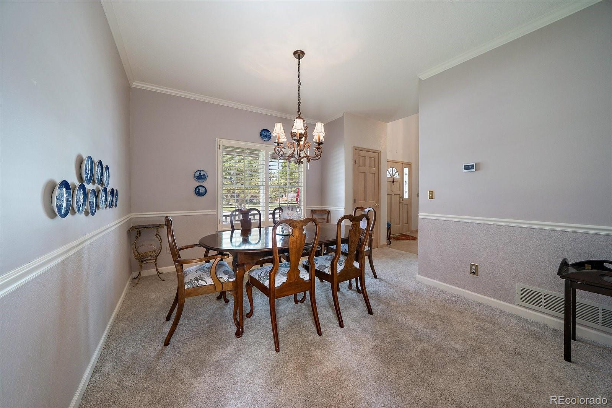
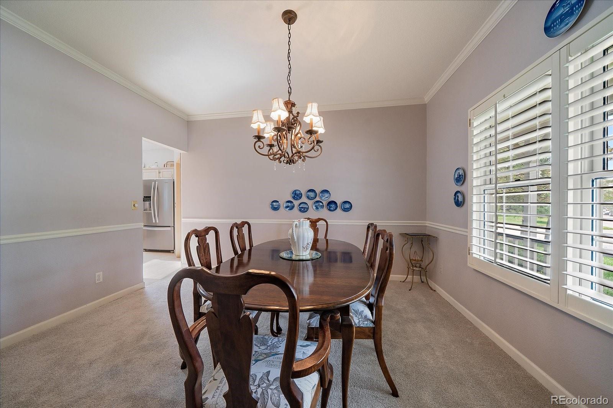
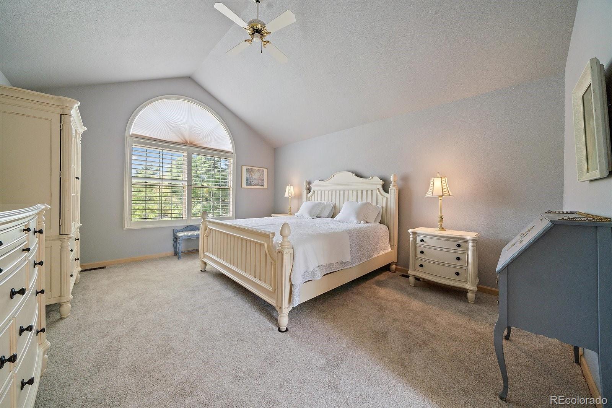
Step inside to a bright and inviting interior filled with natural light, beautifully enhanced by light-toned wood flooring and soft, neutral carpeting throughout. The thoughtfully updated kitchen features elegant granite countertops, lighter cabinetry, and a warm, welcoming feel--perfect for everyday living and entertaining.
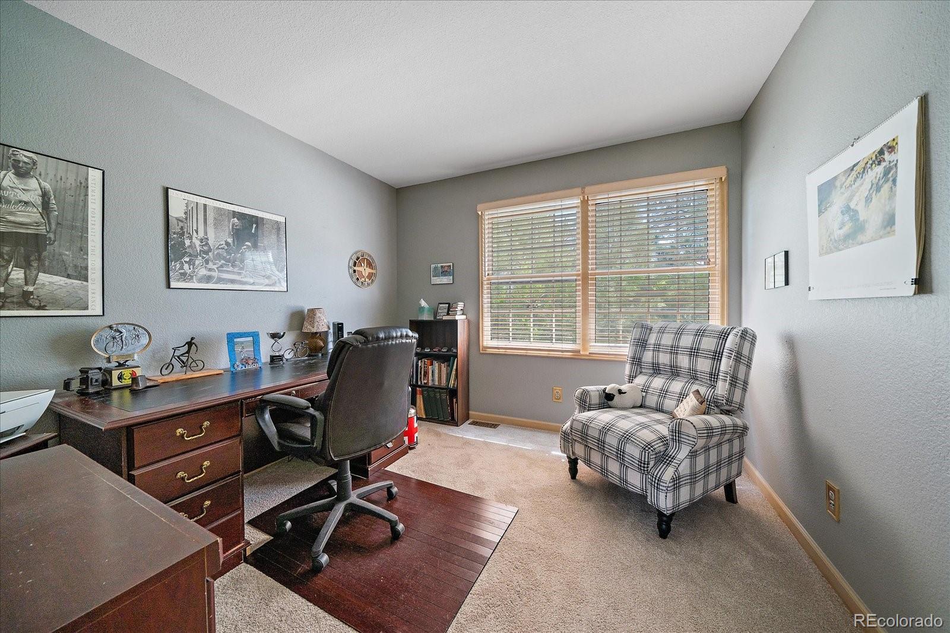
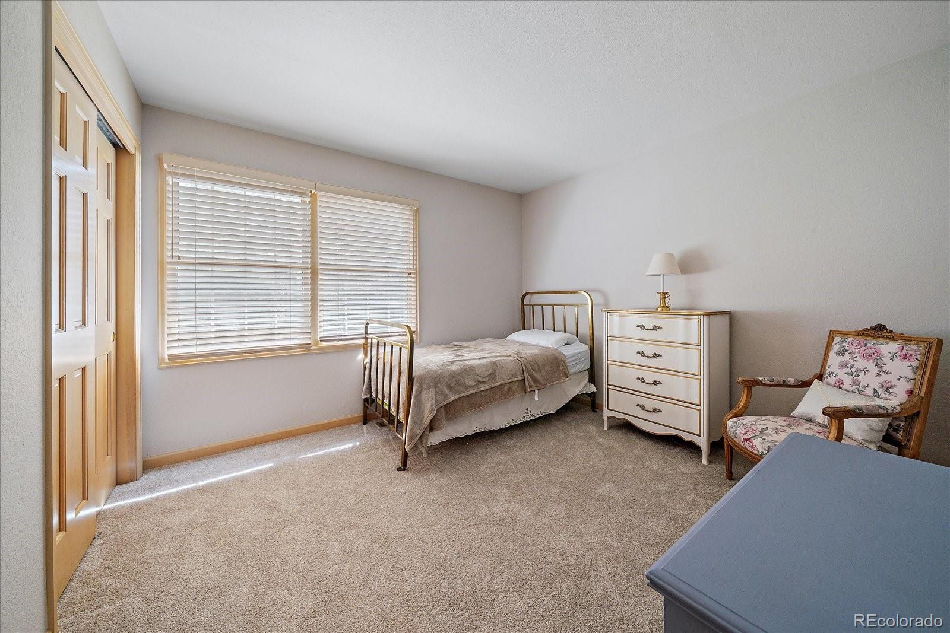
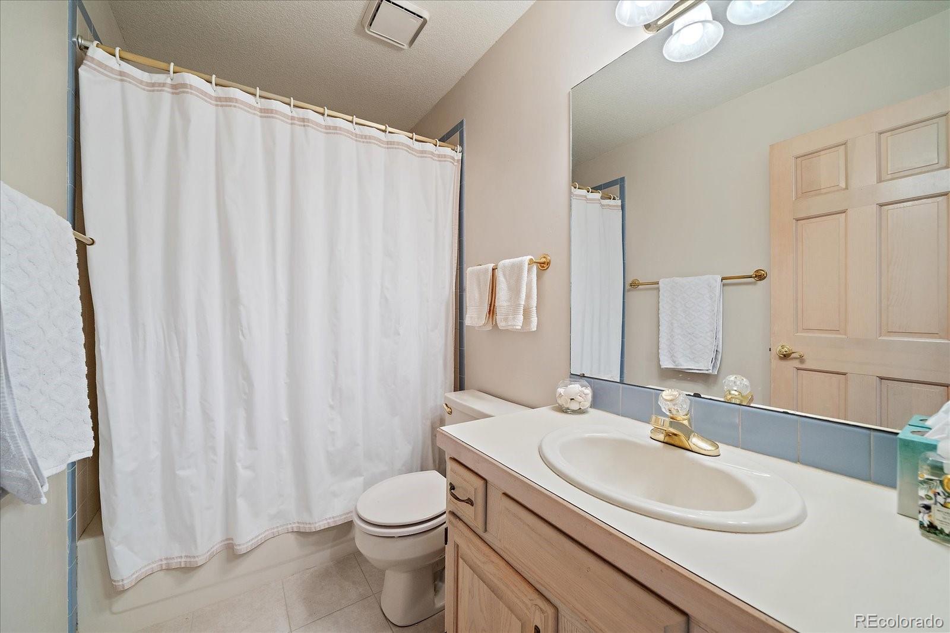
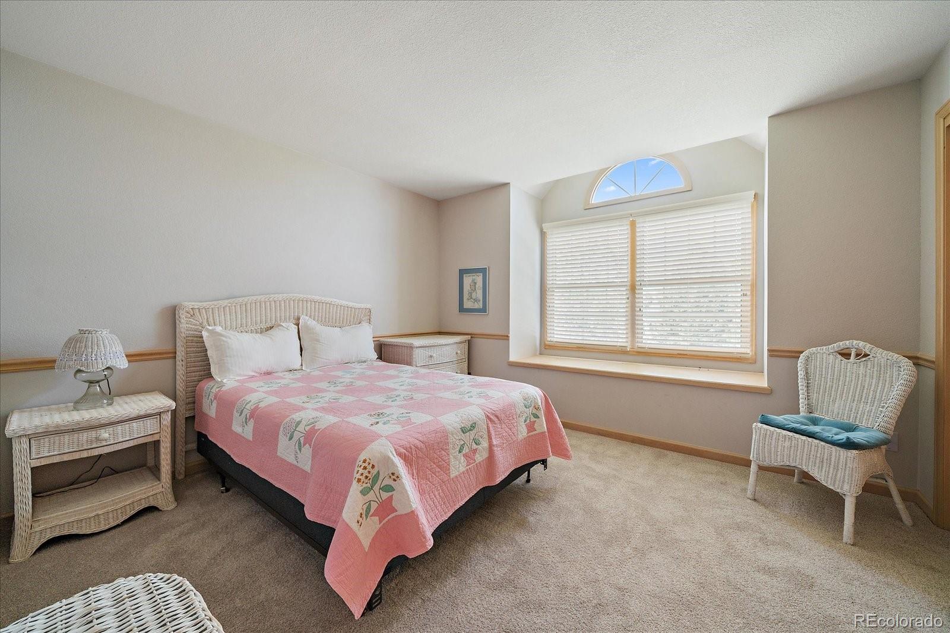
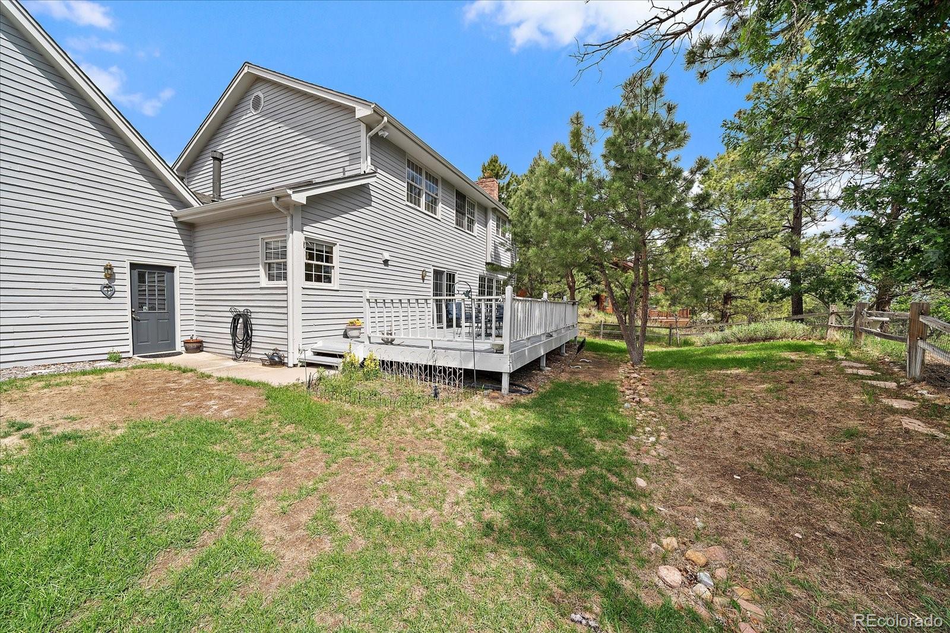
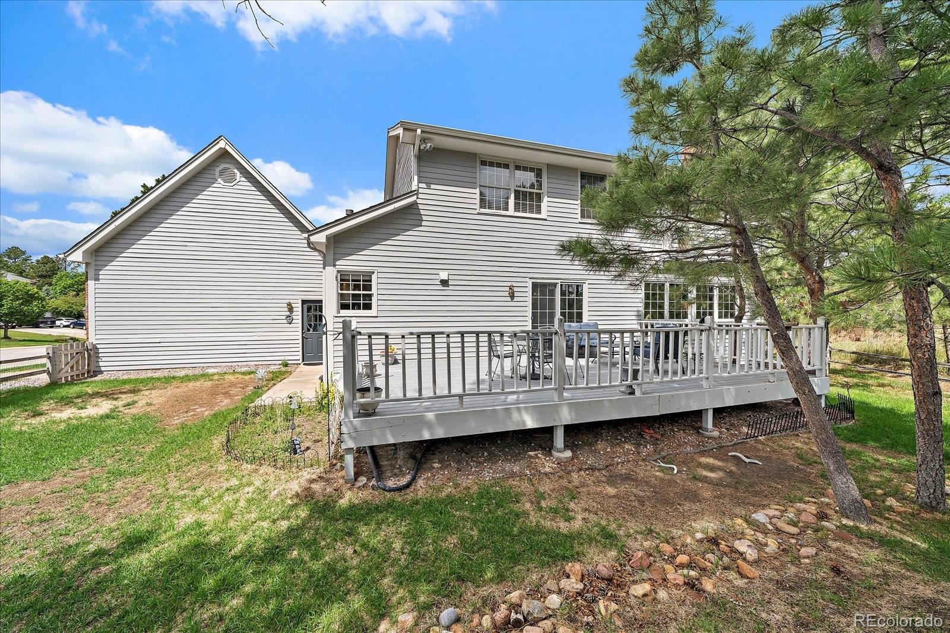
With 4 generously sized bedrooms and 3 bathrooms, this home provides ample space for family, guests, or a home office setup. A rare side-load garage adds to the home's curb appeal and functionality, making excellent use of the oversized corner lot--nearly half an acre--offering endless possibilities for outdoor living, gardening, or future expansion.
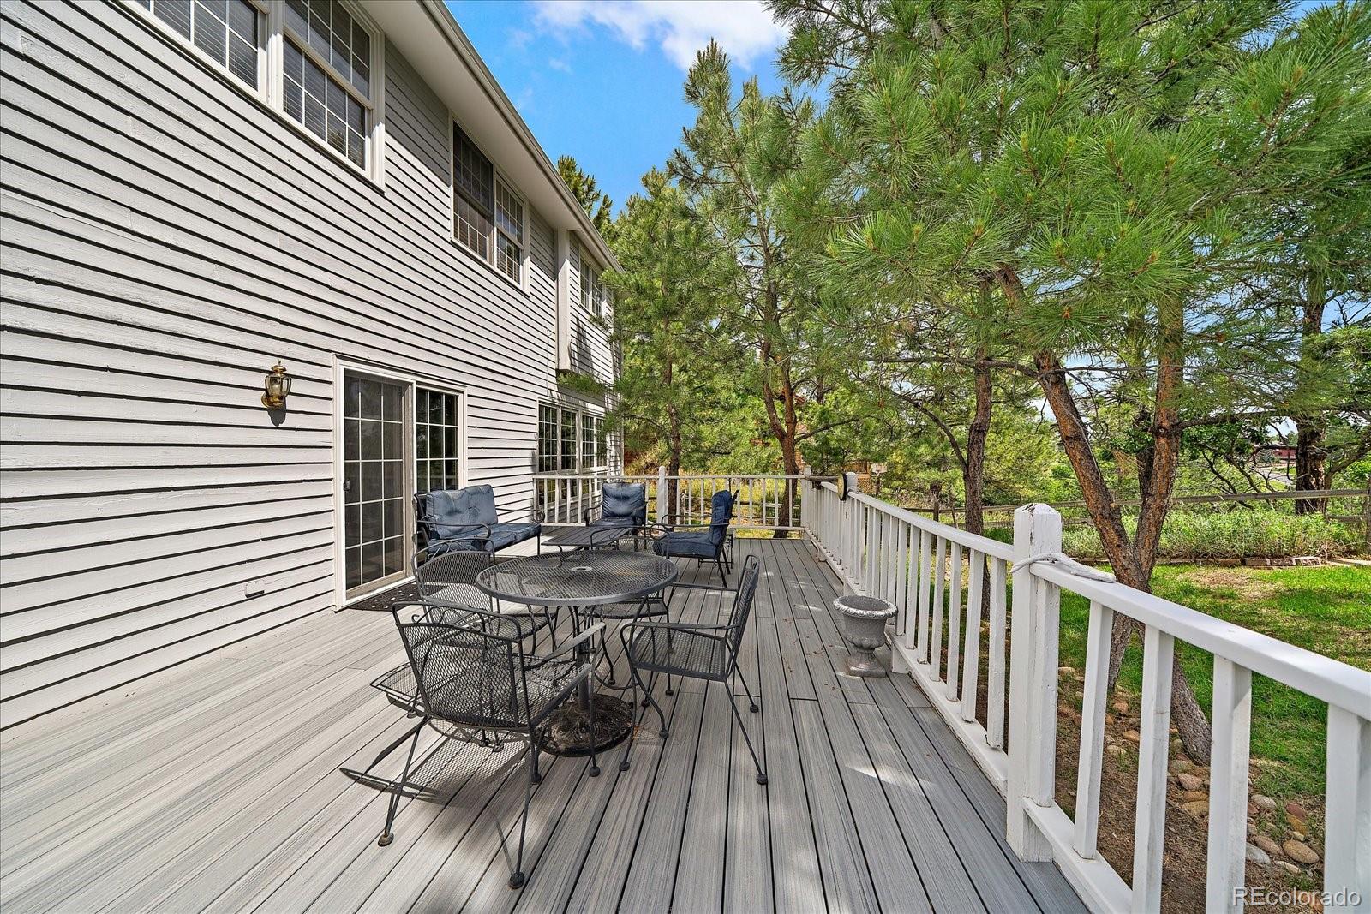
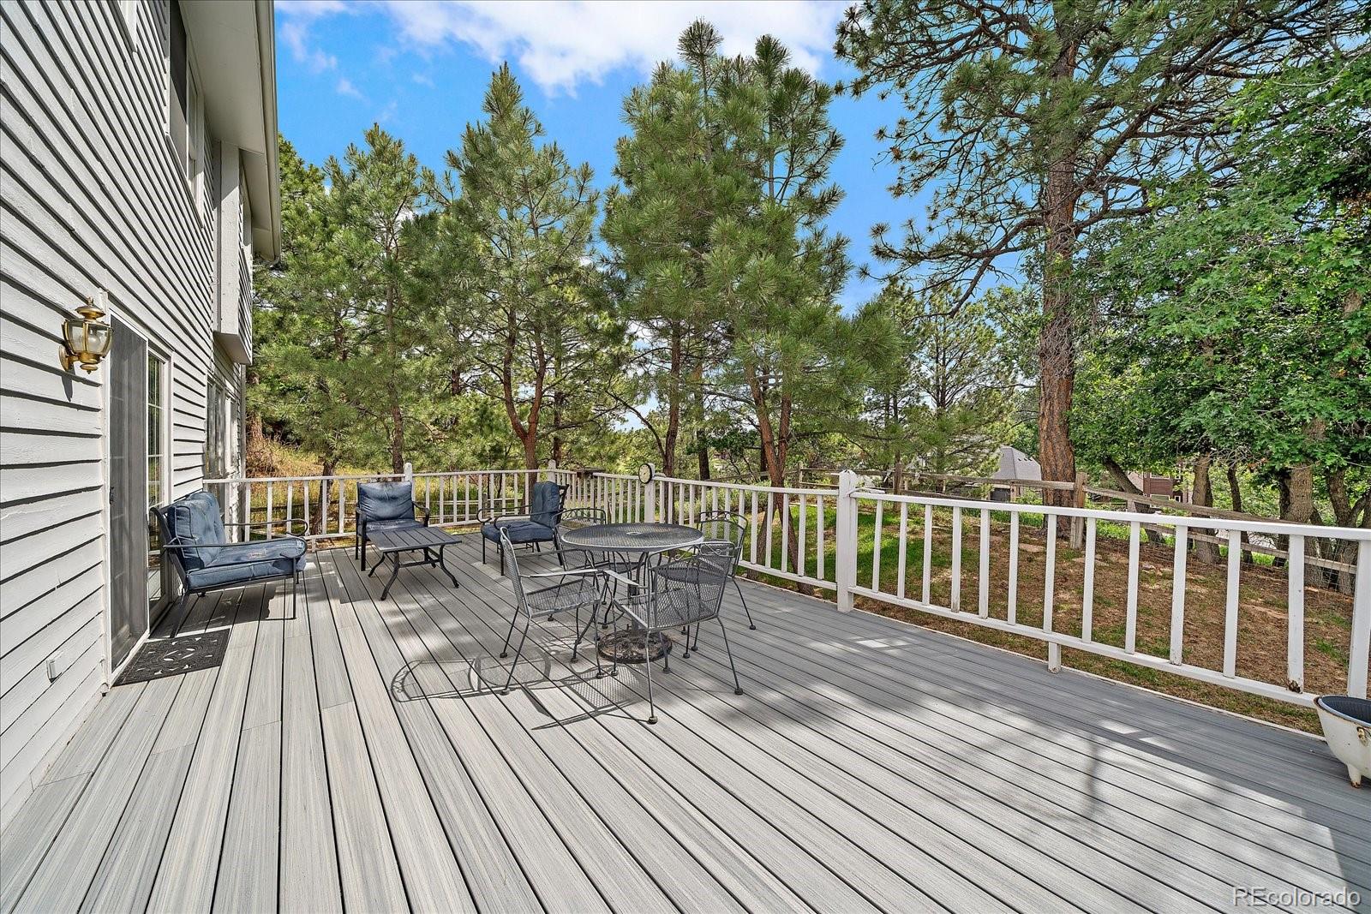
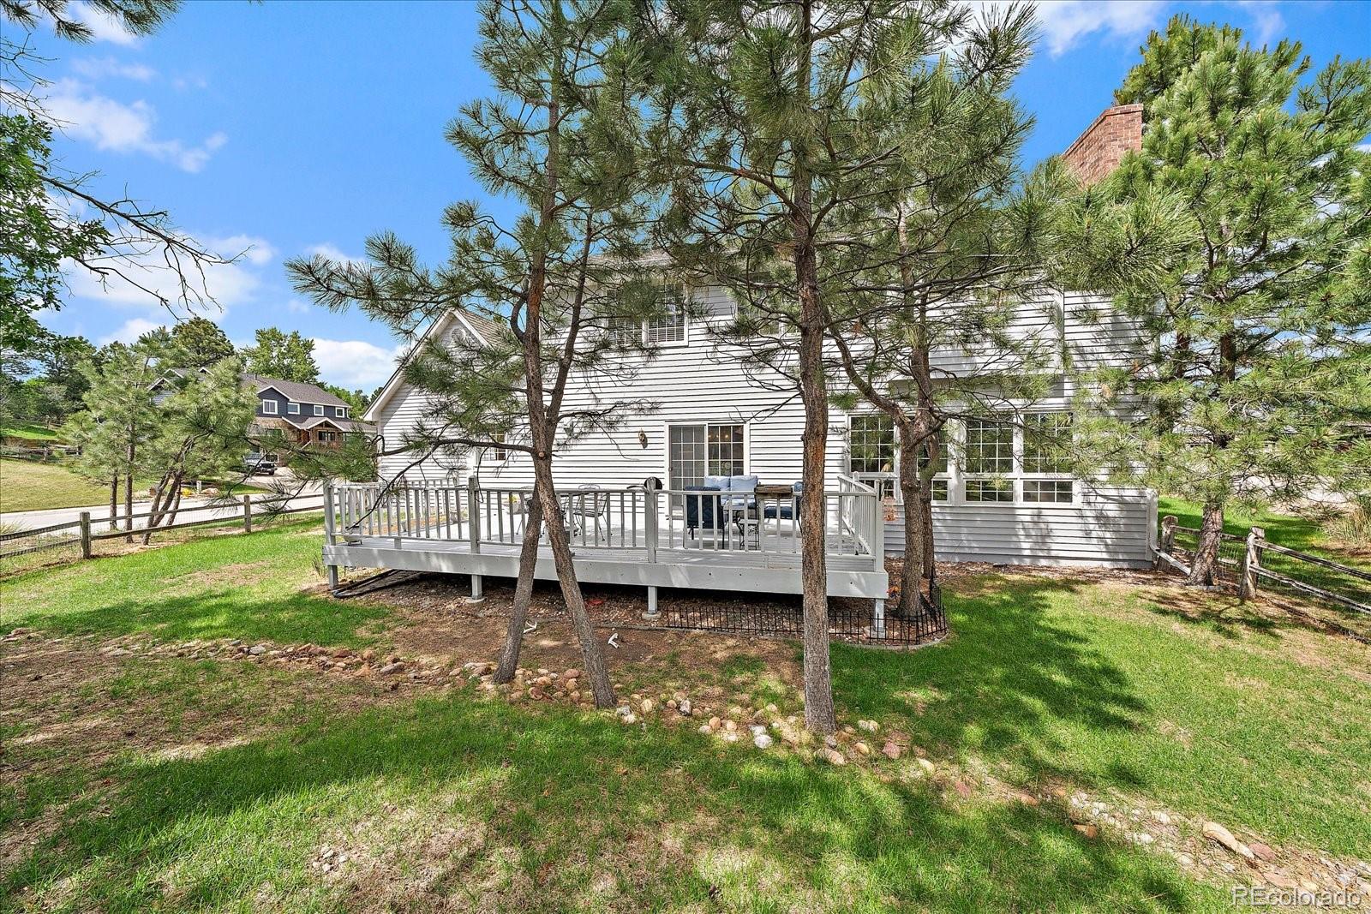
The unfinished basement is a blank canvas, allowing new owners to customize and grow into the home with additional living space, a gym, or an entertainment area. Don't forget about the beautiful Trex deck out back, where you can enjoy many fun memories.
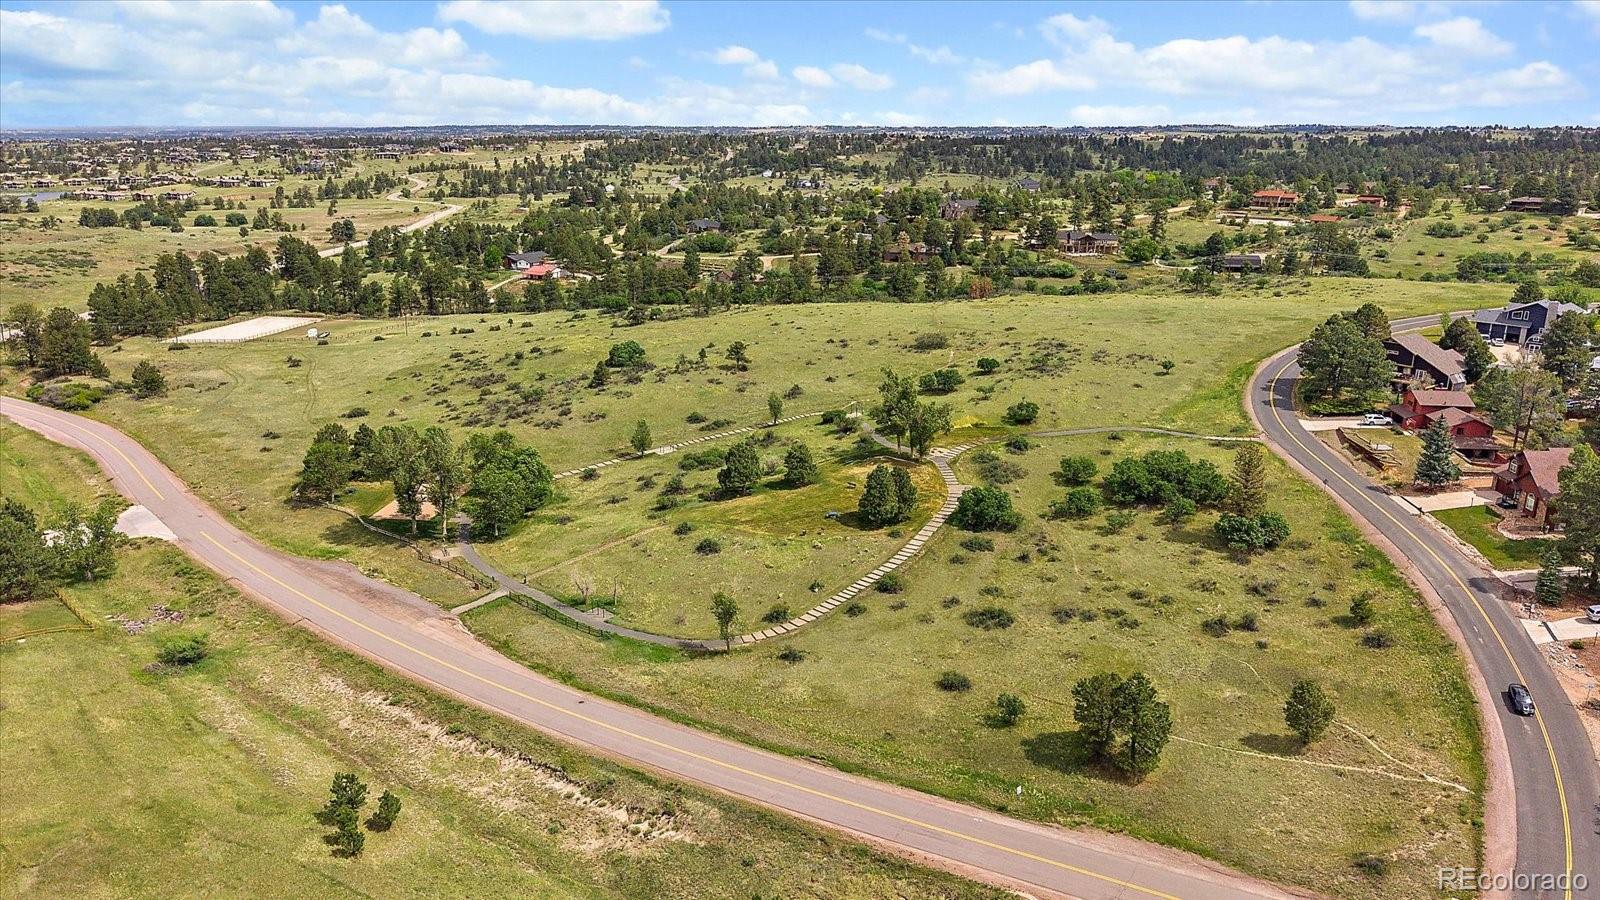
Enjoy the convenience of being just down the street from a neighborhood park, while also taking full advantage of all that The Pinery has to offer, including a private golf course, scenic lake, miles of walking trails, parks, highly rated schools, and breathtaking views.
This is a rare opportunity to own a beautiful home with space, charm, and an unbeatable location--don't miss it!

4
beds

3
baths

3,738 Sq.Ft. LIVING AREA

0.49 Acres lot

Julie Maxwell

Julie Maxwell

Features & Amenities

Interior

  • total bedrooms4
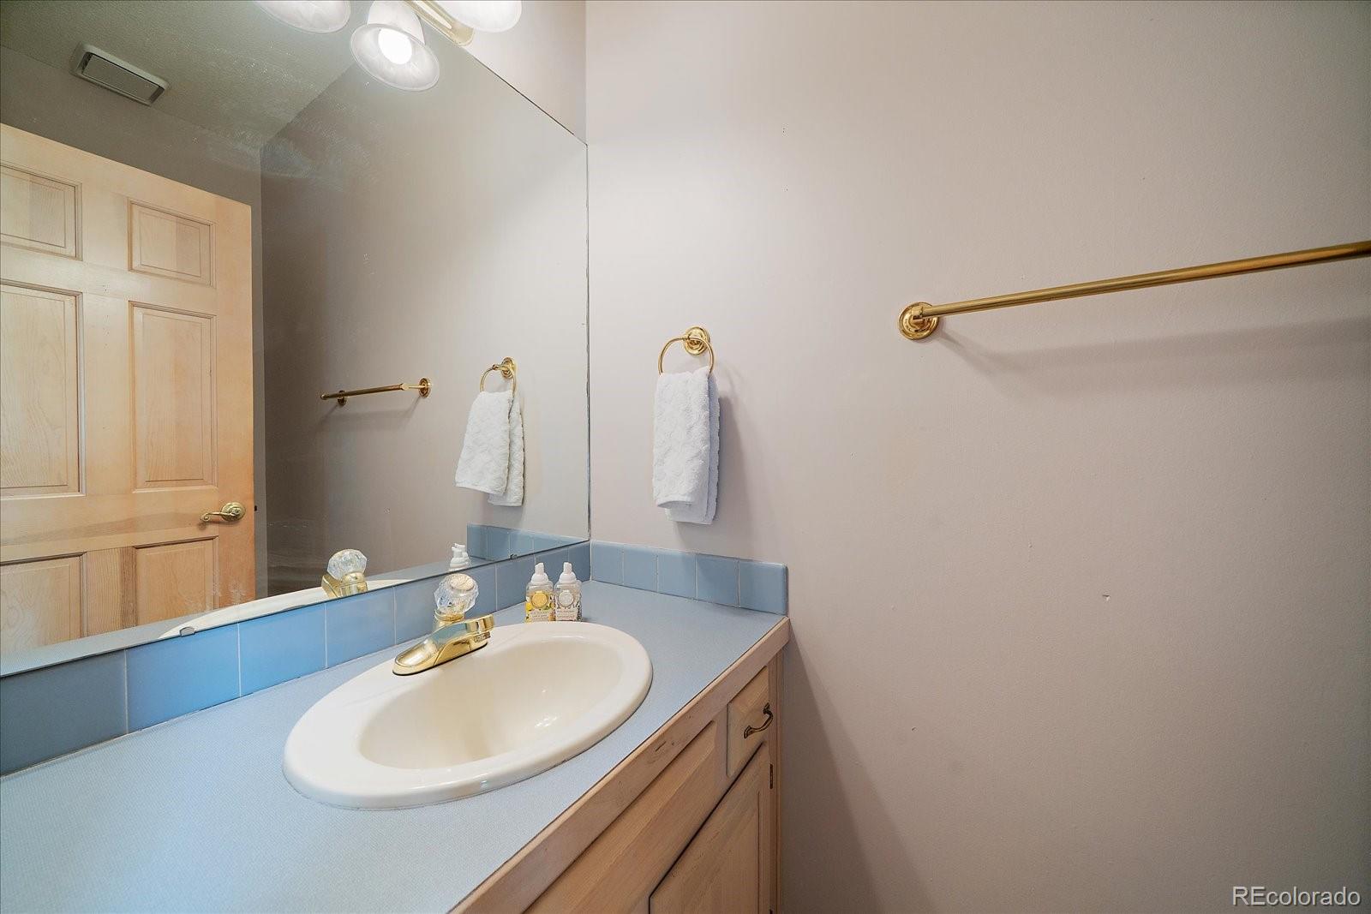
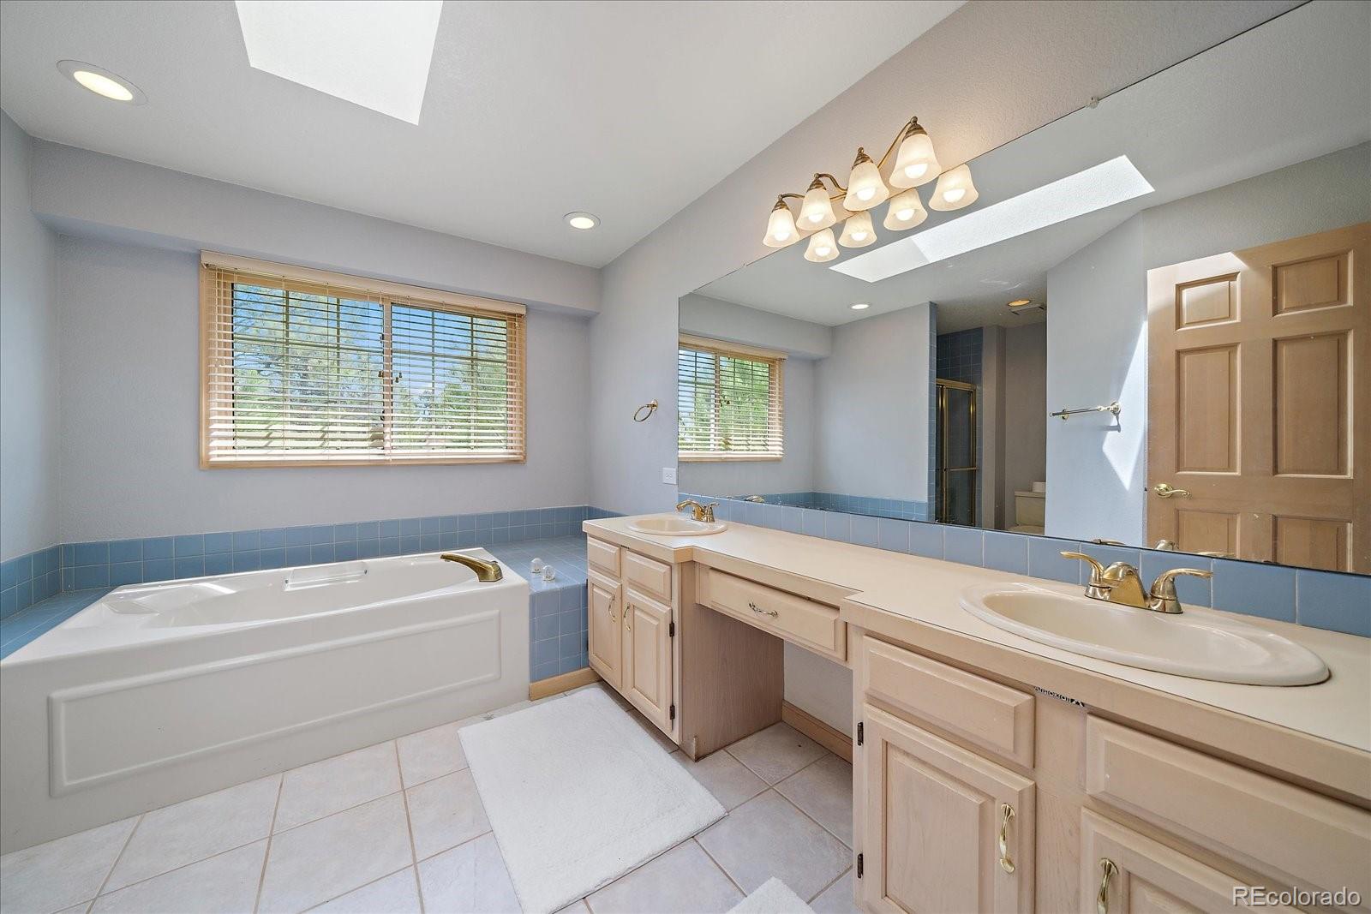
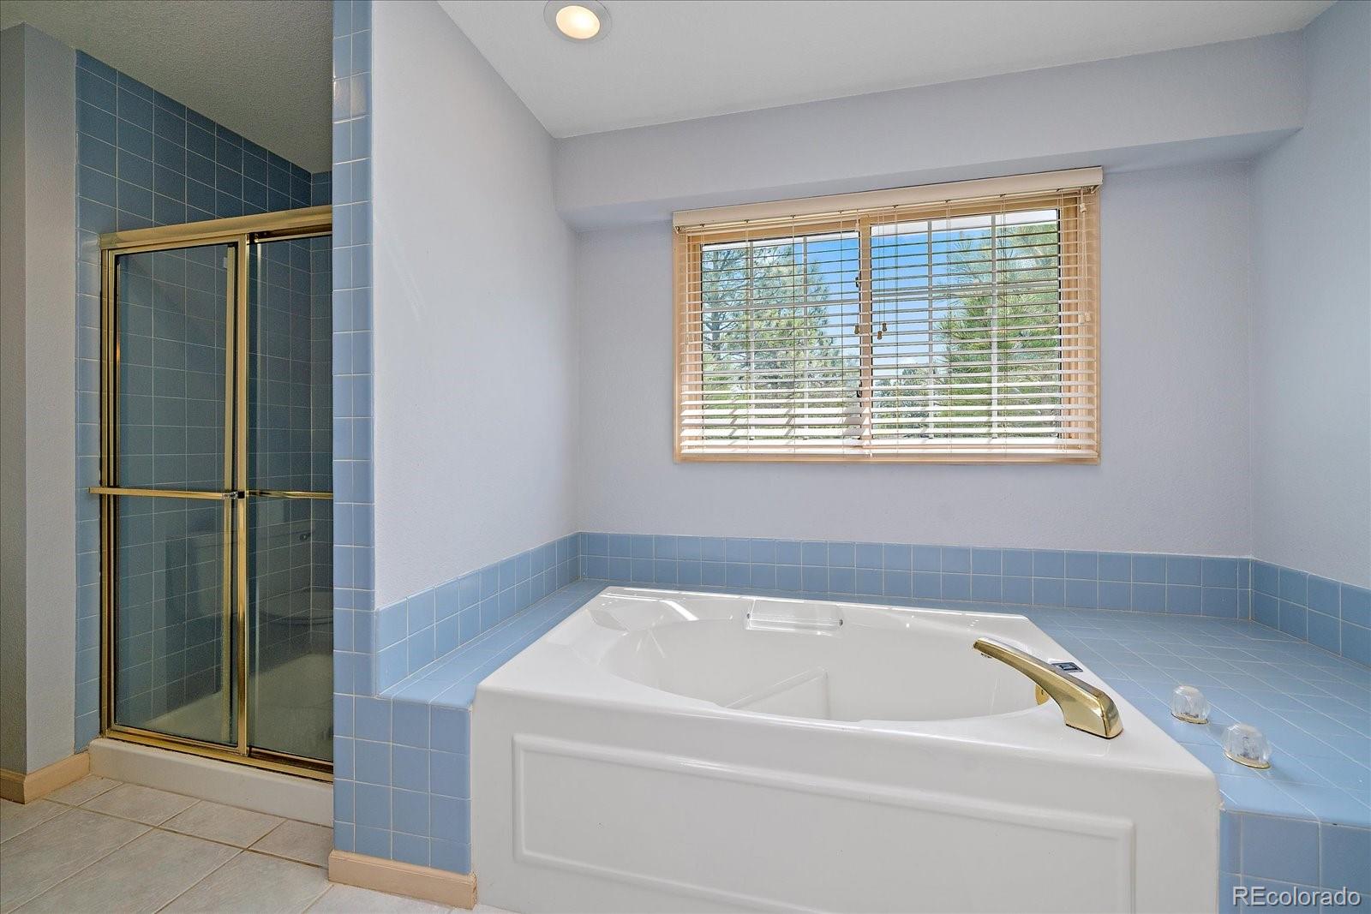
  • Total bathrooms3
  • full bathrooms2
  • half bathroom1
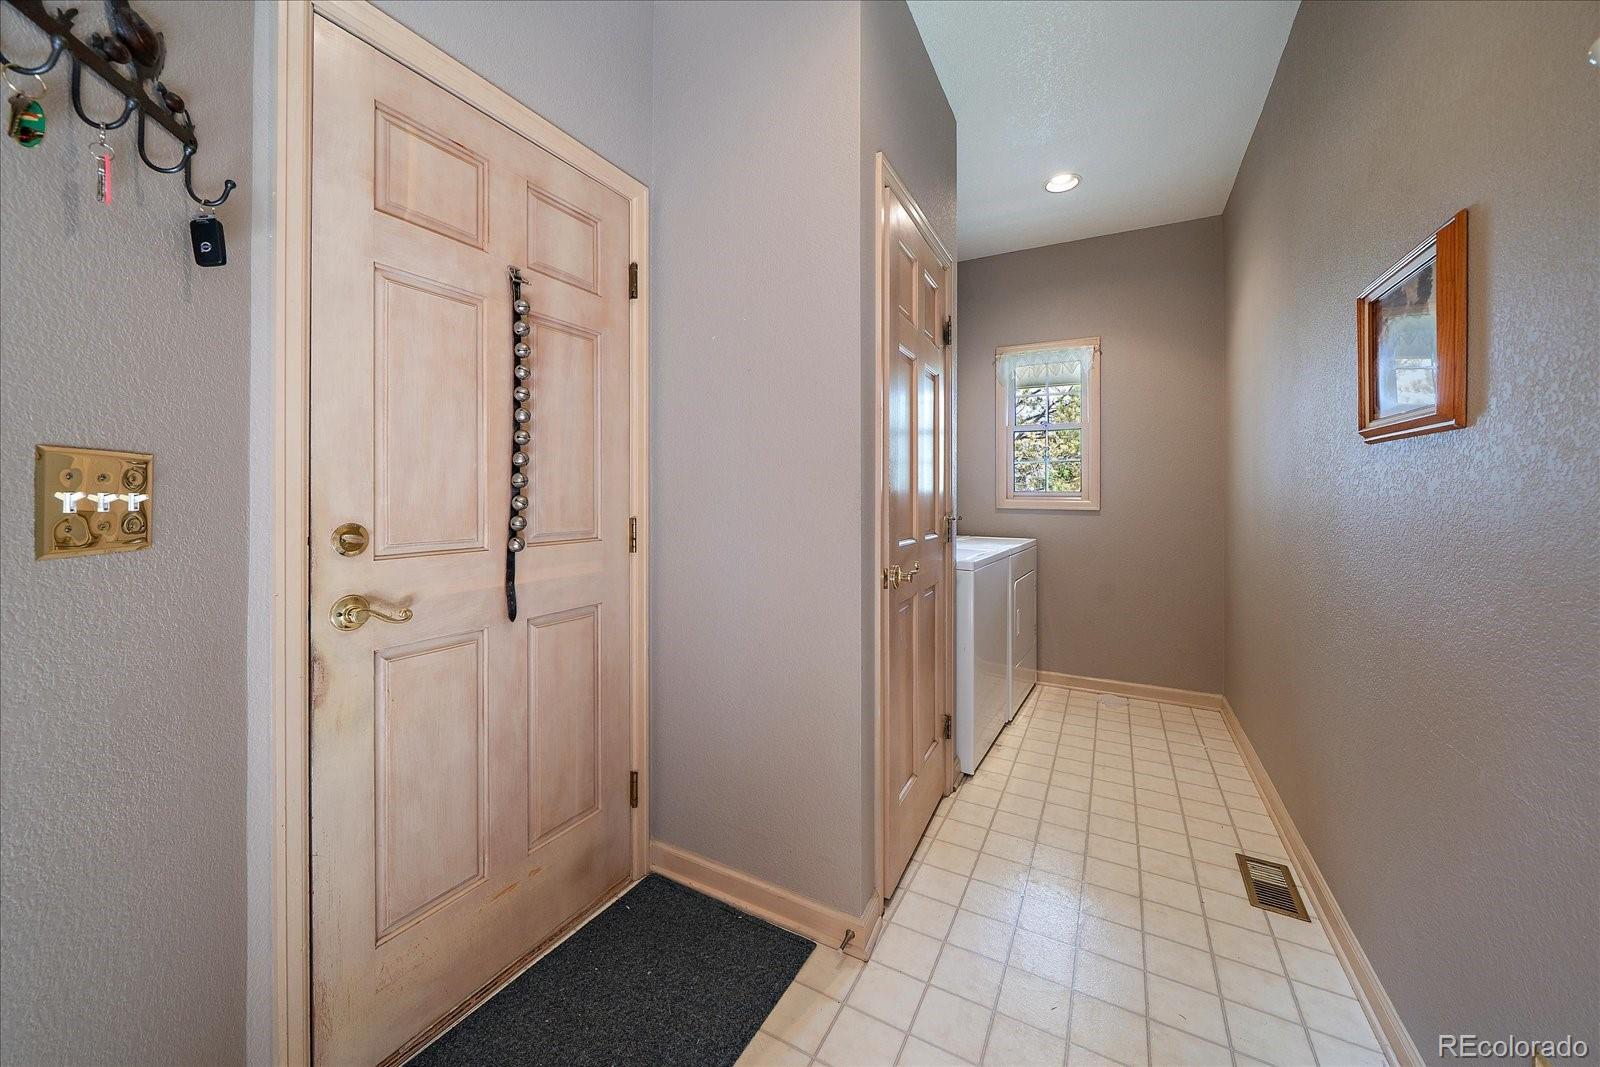
  • Laundry room Sink
  • Flooring Carpet, Tile, Wood
  • Fireplace Family Room, Gas
  • APPLIANCES Dishwasher, Disposal, Dryer, Gas Water Heater, Microwave, Oven, Refrigerator, Washer
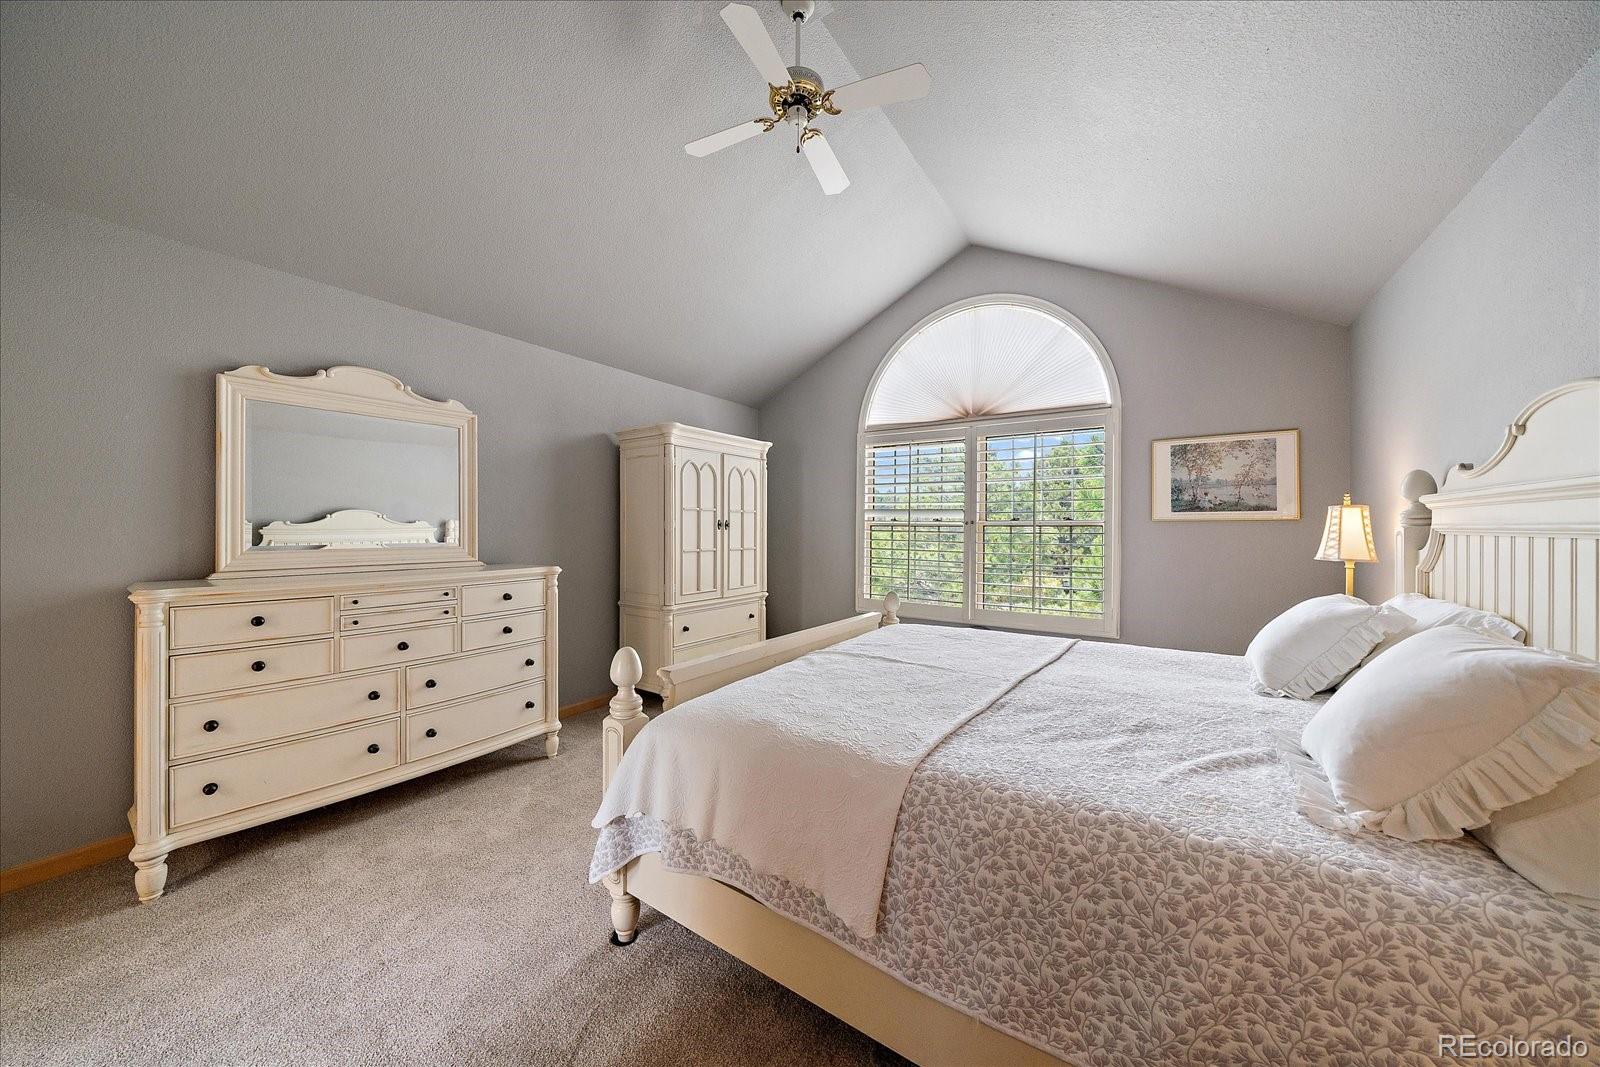
  • other interior Features Breakfast Bar, Built-in Features, Ceiling Fan(s), Eat-in Kitchen, Entrance Foyer, Granite Counters, Pantry, Primary Suite, Smoke Free, Vaulted Ceiling(s), Walk-In Closet(s)

Area & Lot

  • Status Sold
  • Date Sold August 19, 2026
  • Living Area3,738 Sq.Ft.
  • Total Area3,738 Sq.Ft.
  • Lot Area0.49 Acres
  • MLS® ID4519909
  • TypeResidential
  • YEAR BUILT1990
  • Architecture StylesTraditional
  • Elementary SchoolNortheast
  • Middle SchoolSagewood
  • High SchoolPonderosa
  • School DistrictDouglas RE-1

Exterior

  • STORIES2
  • Garage Space2.0
  • water SourcePublic
  • utilitiesCable Available, Electricity Connected, Natural Gas Connected, Phone Available
  • roofComposition
  • lot featuresCorner Lot, Cul-De-Sac, Landscaped, Rolling Slope, Sprinklers In Front, Sprinklers In Rear
  • parkingConcrete, Lighted
  • HEAT TYPEForced Air, Natural Gas
  • AIR CONDITIONINGCentral Air
  • sewerPublic Sewer
  • SubstructureSlab
  • HOA AmenitiesPark, Playground, Trail(s)
  • other exterior FeaturesPrivate Yard, Rain Gutters

Financial

  • Sales Price$645,000
  • Real Estate Tax $3,373/yr
  • HOA $33/yr
  • Zoning PDU

Work with Kyndra

Let 8z handle all of your home buying and selling needs. I provide clarity, control and confidence throughout the real estate process and with you every step of the way.
Follow Us